Description
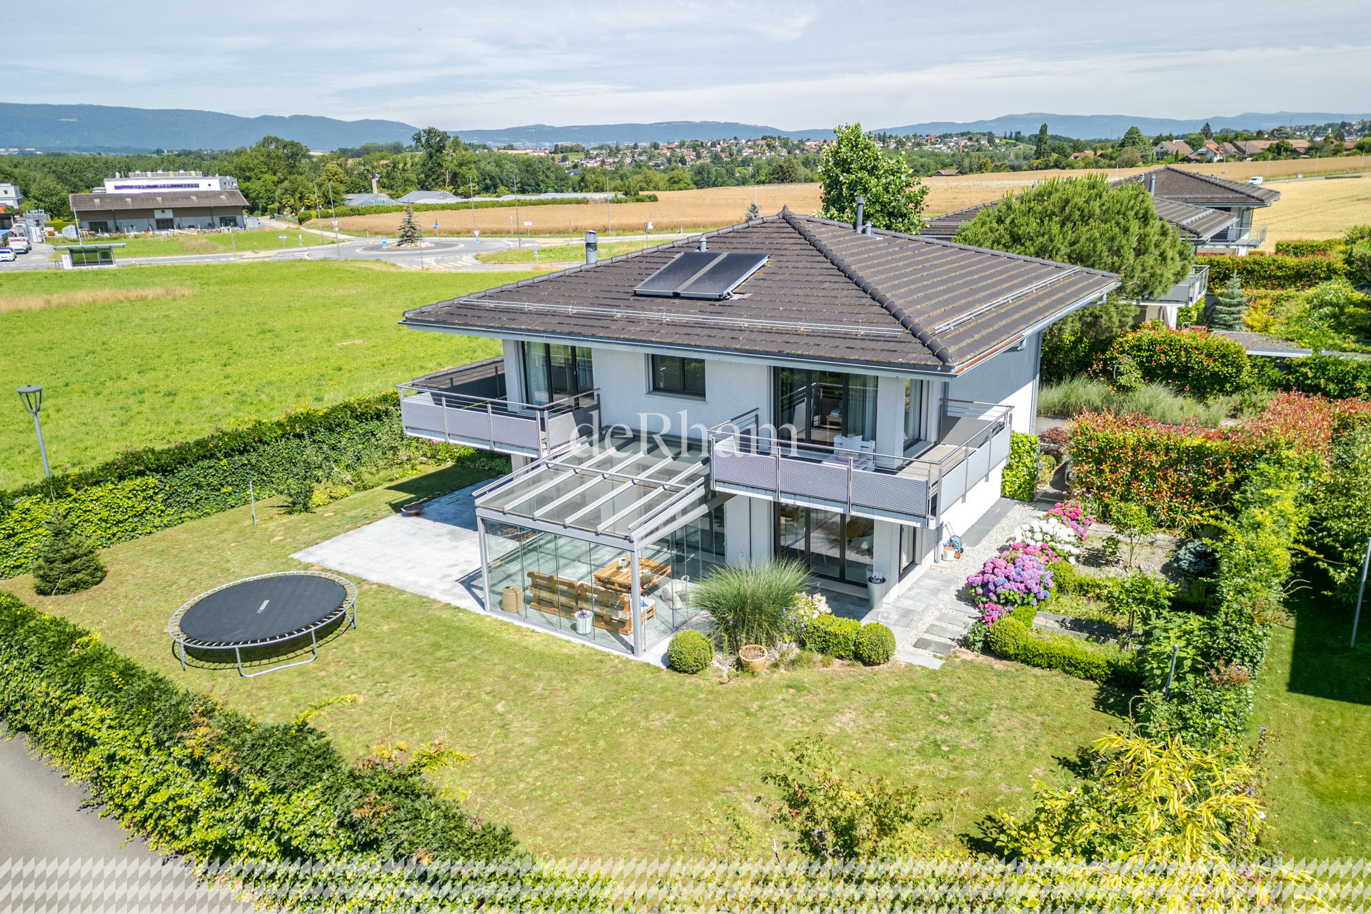
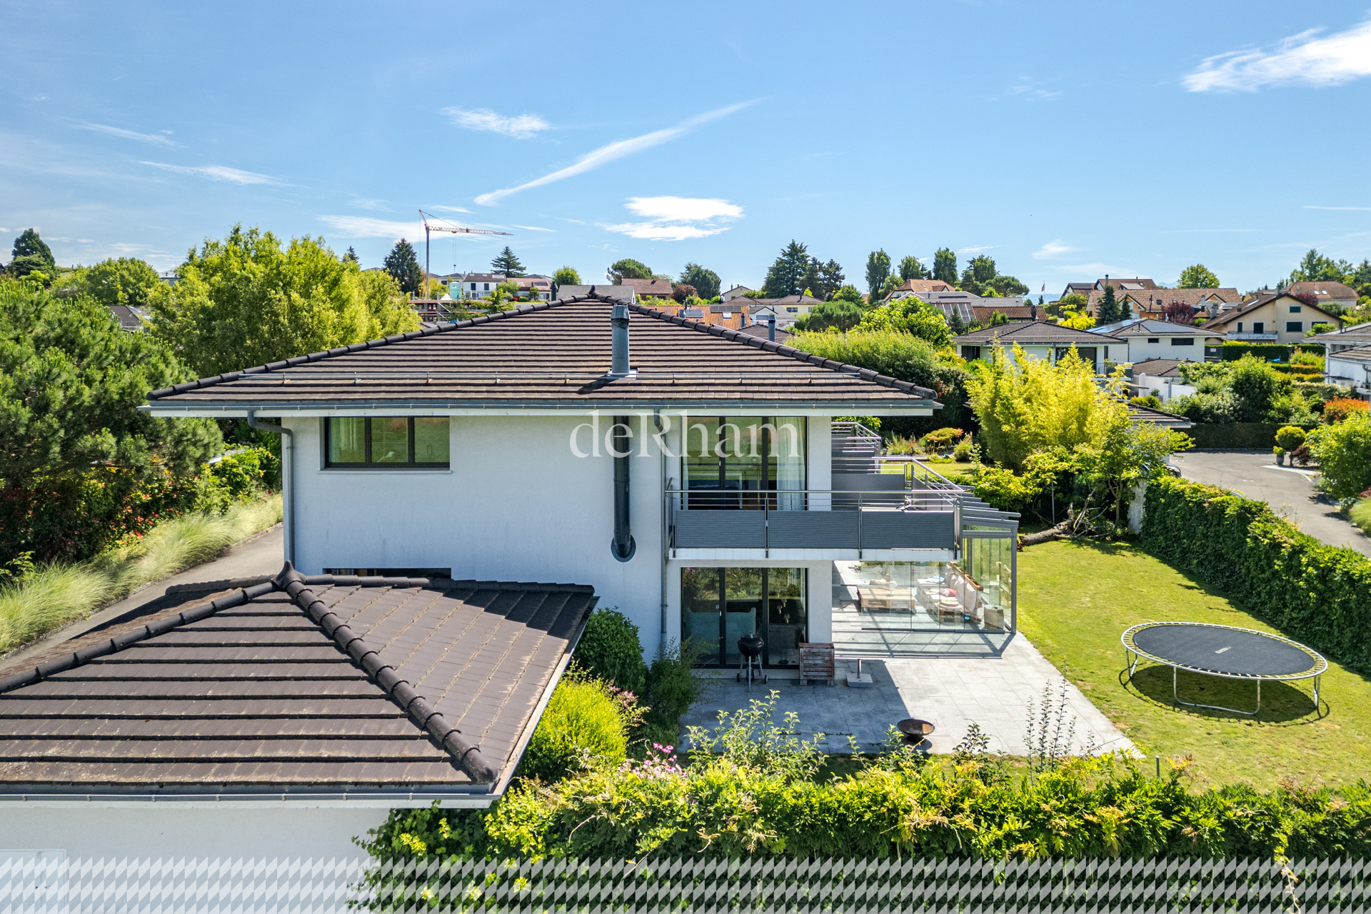
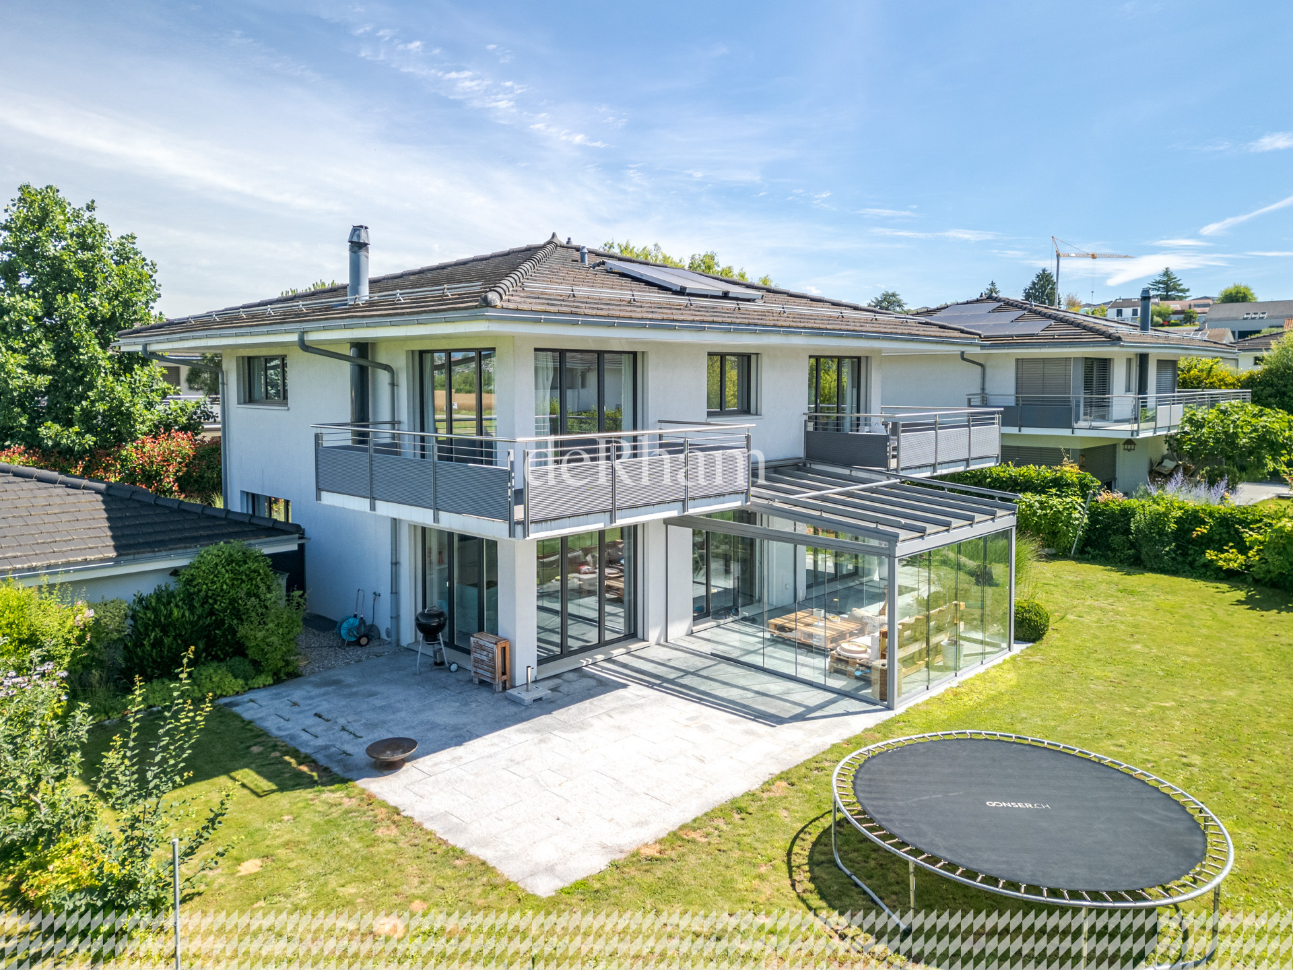
Discover this superb 6.5-room detached villa totaling 292 m2 of living space, ideal for a family seeking comfort and serenity. Nestled in a quiet residential neighborhood, this property will seduce you with its many assets.
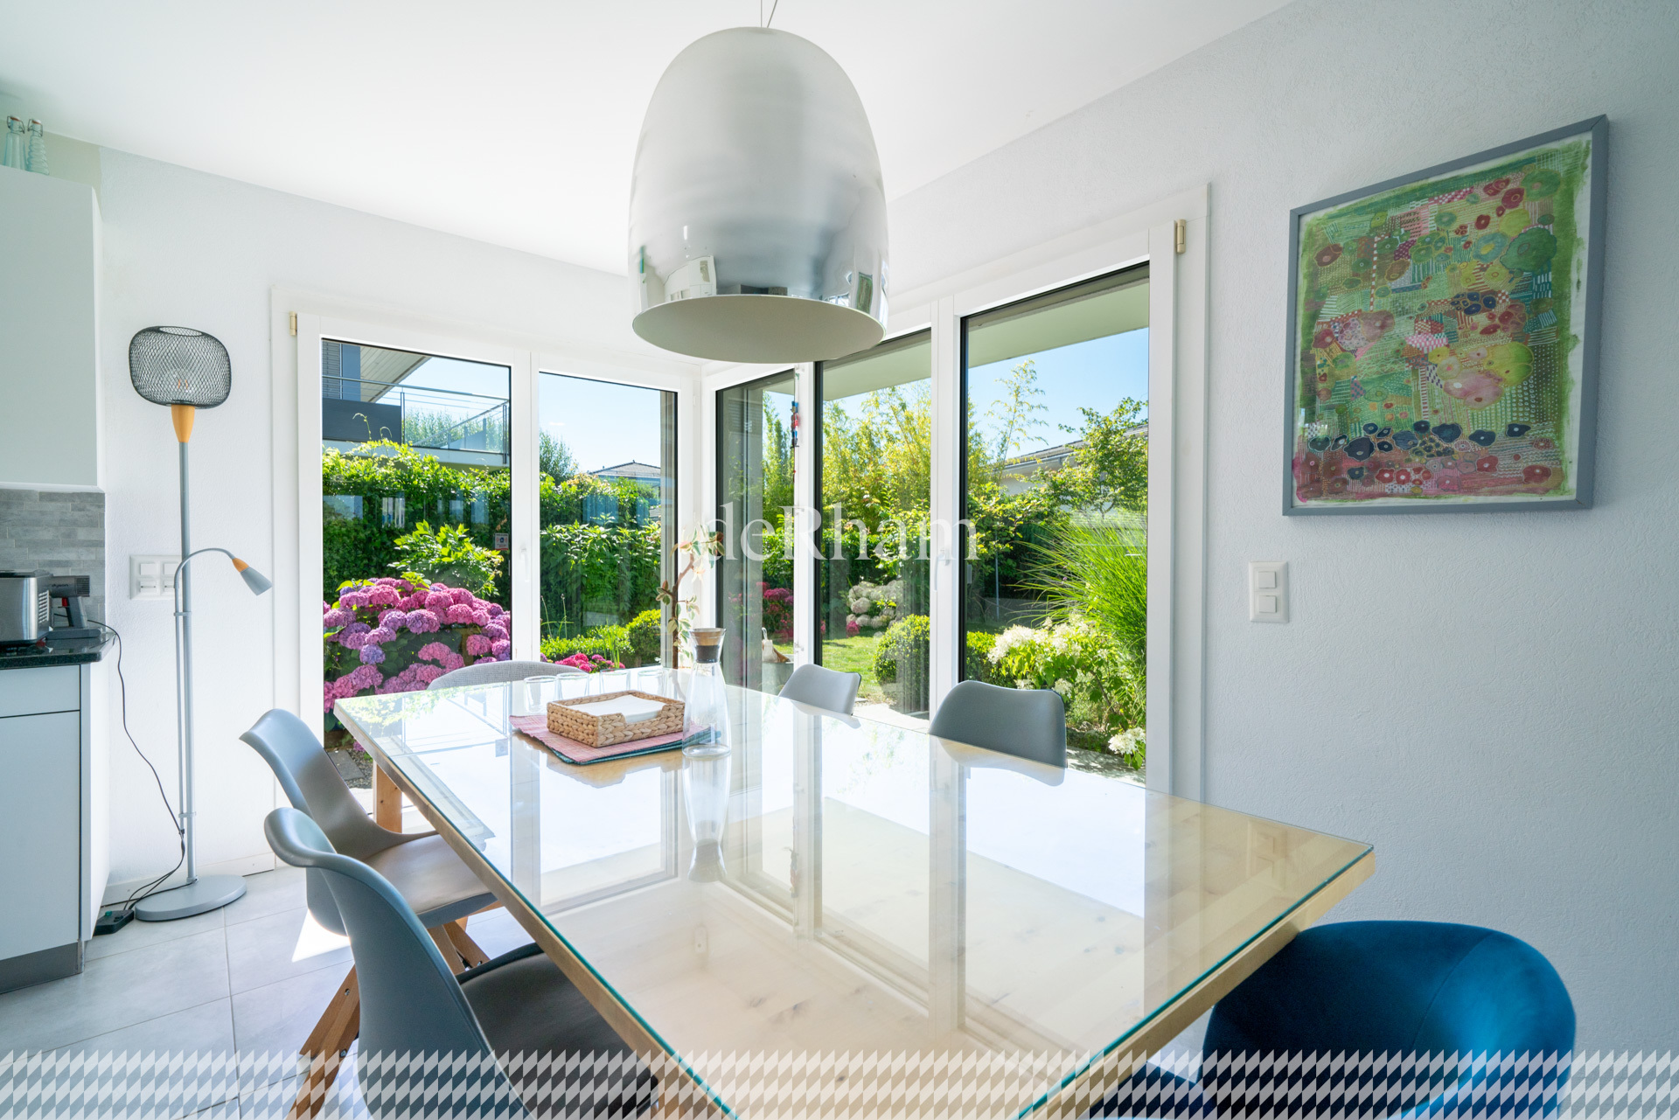
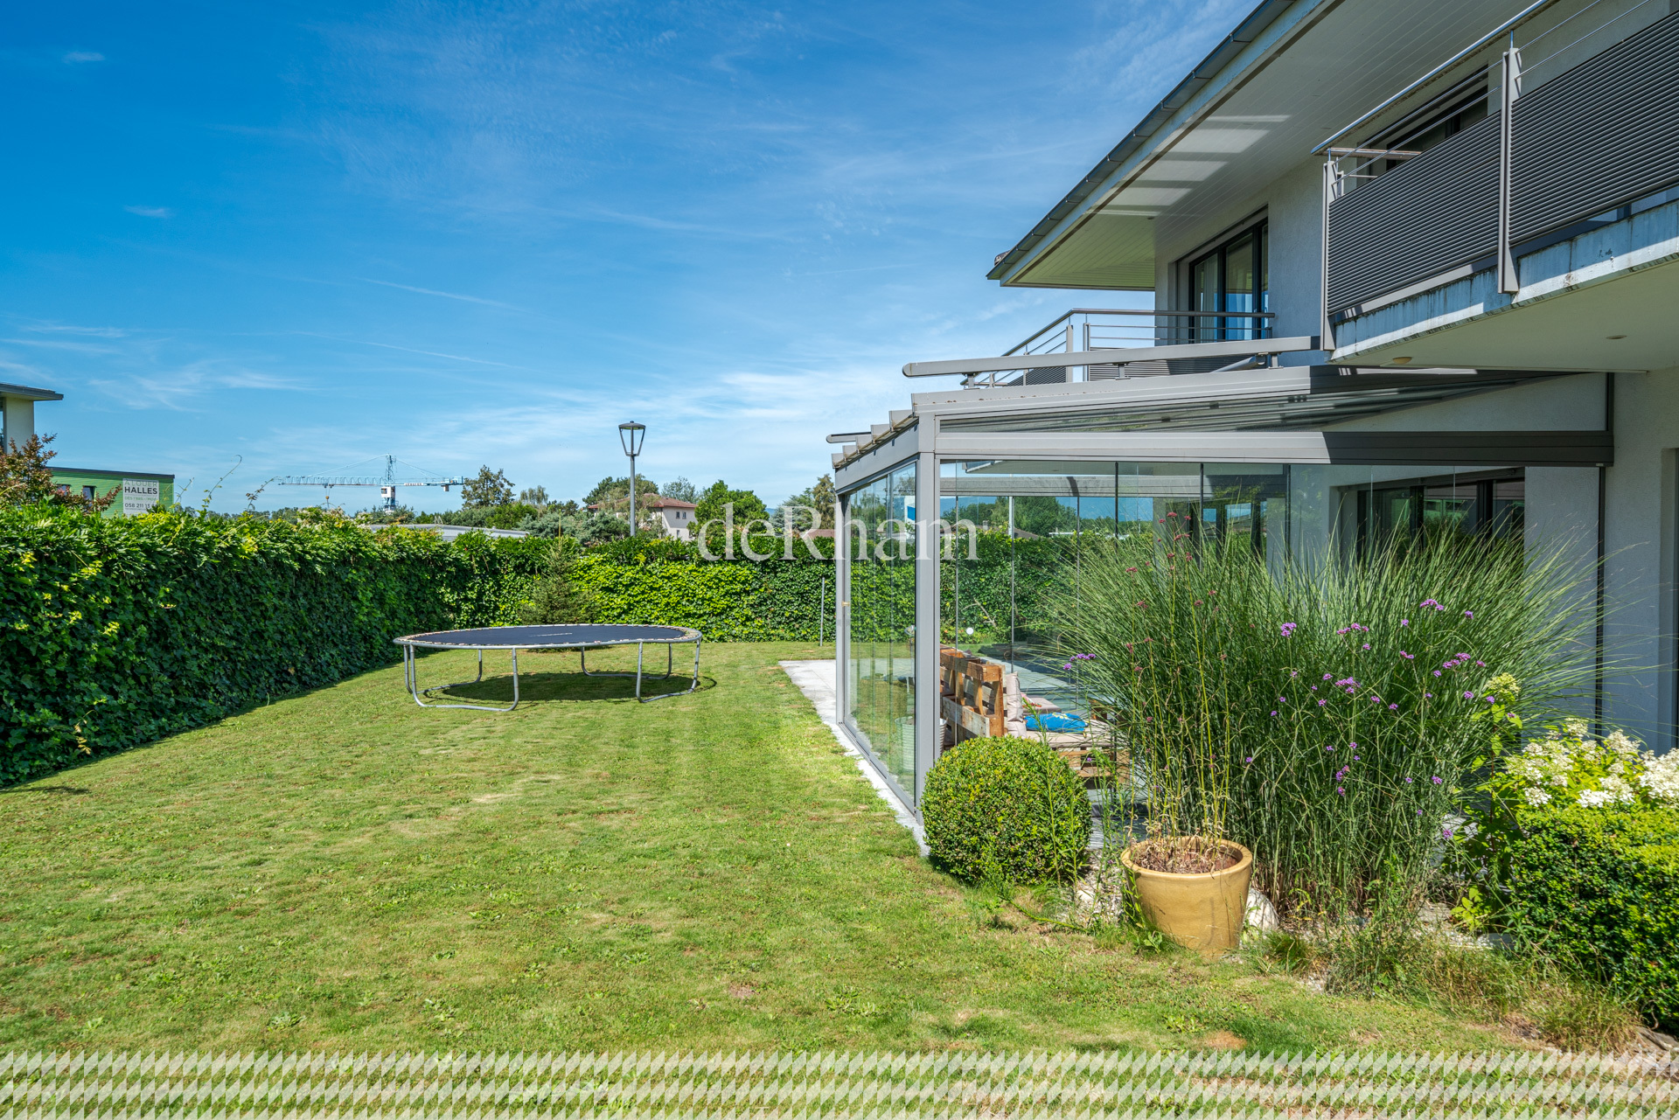
Enjoy a large outdoor space with a large garden, perfect for outdoor activities, children’s games and family relaxation.
Don’t miss this opportunity to acquire a house full of charm and comfort.
Enjoy a large outdoor space with a large garden, perfect for outdoor activities, children’s games and family relaxation.
Don’t miss this opportunity to acquire a house full of charm and comfort.
Situation
1024 Ecublens - Chemin de Montaney 50
Just a stone's throw from the lake, the southern neighborhoods of Ecublens benefit from the influence of EPFL, its many startups, and the Learning Center with its avant-garde architecture. With excellent access via the M1 line, they welcome students, families, and innovators of all kinds. Maybe you?
Shops: Grocery store, bakery, banks, and post office just a 5-minute drive away.
Public transportation: “Ecublens VD” bus stops are a 3-minute walk away for line 33 (St-Sulpice VD, Venoge Nord – Prilly, Mont-Goulin).
School: https://www.ecoles-ecublens.ch
Tax rate: 62.5
Property tax: 1.20
Municipality website: https://www.ecublens.ch
Just a stone's throw from the lake, the southern neighborhoods of Ecublens benefit from the influence of EPFL, its many startups, and the Learning Center with its avant-garde architecture. With excellent access via the M1 line, they welcome students, families, and innovators of all kinds. Maybe you?
Shops: Grocery store, bakery, banks, and post office just a 5-minute drive away.
Public transportation: “Ecublens VD” bus stops are a 3-minute walk away for line 33 (St-Sulpice VD, Venoge Nord – Prilly, Mont-Goulin).
School: https://www.ecoles-ecublens.ch
Tax rate: 62.5
Property tax: 1.20
Municipality website: https://www.ecublens.ch
Basement
- Cellar (approx. 13 sq. m.)
- Laundry room and utility room
- Storage space (23 sq. m.) with cabinets and a restroom
- Storage space (25 sq. m.)
- Laundry room and utility room
- Storage space (23 sq. m.) with cabinets and a restroom
- Storage space (25 sq. m.)
Ground floor
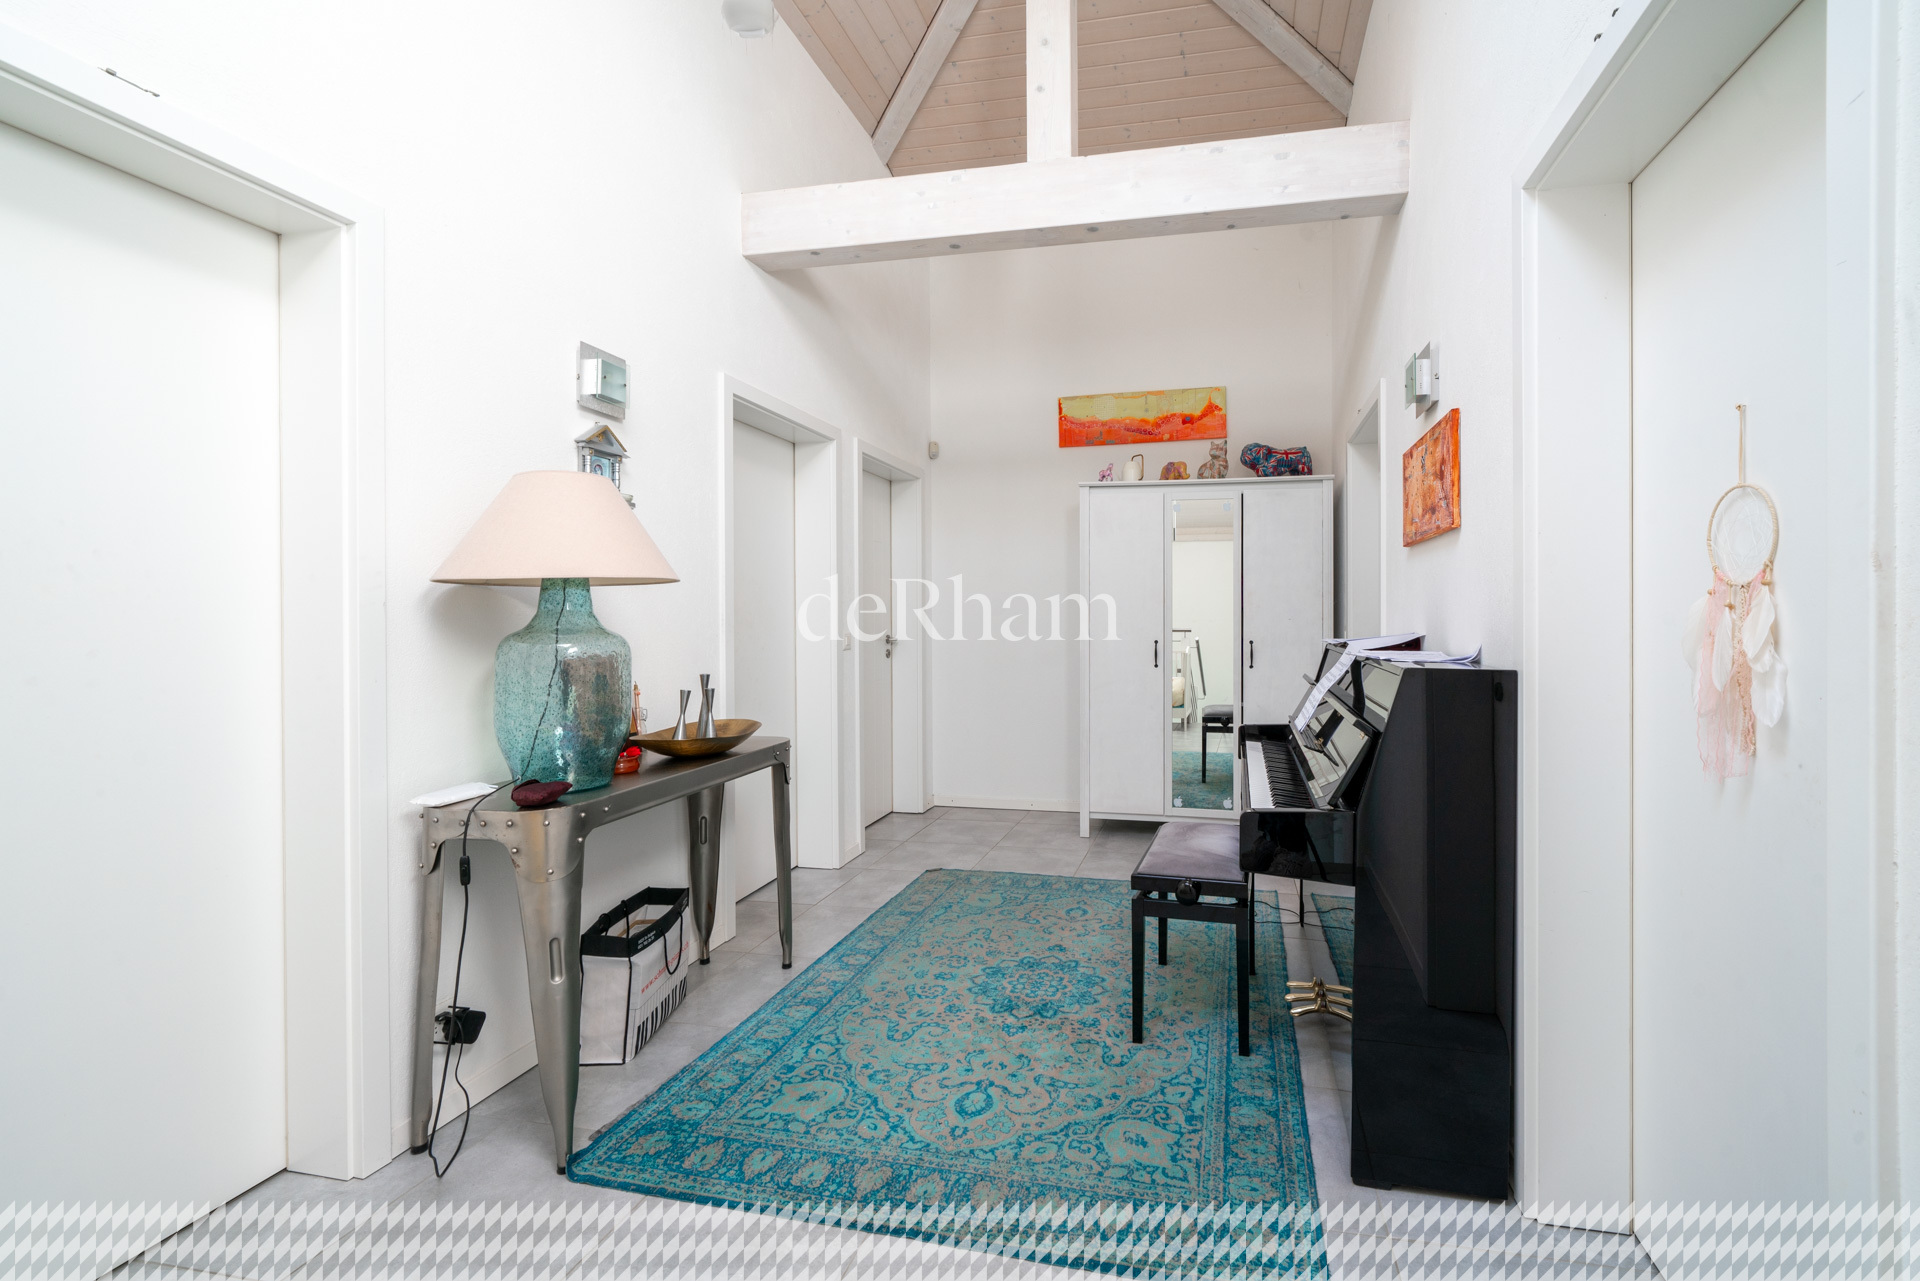
- Spacious entryway with built-in closets
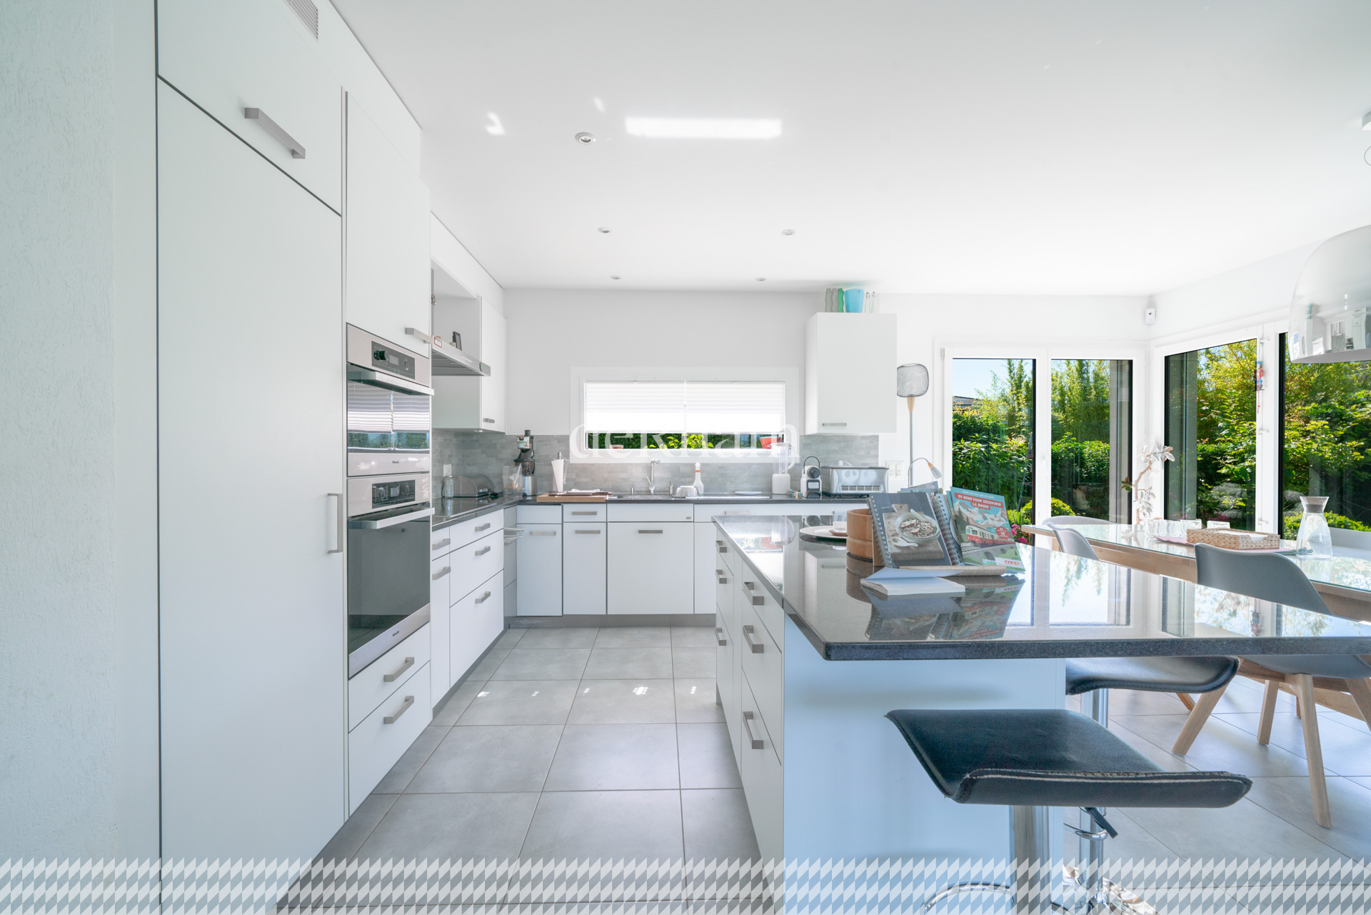
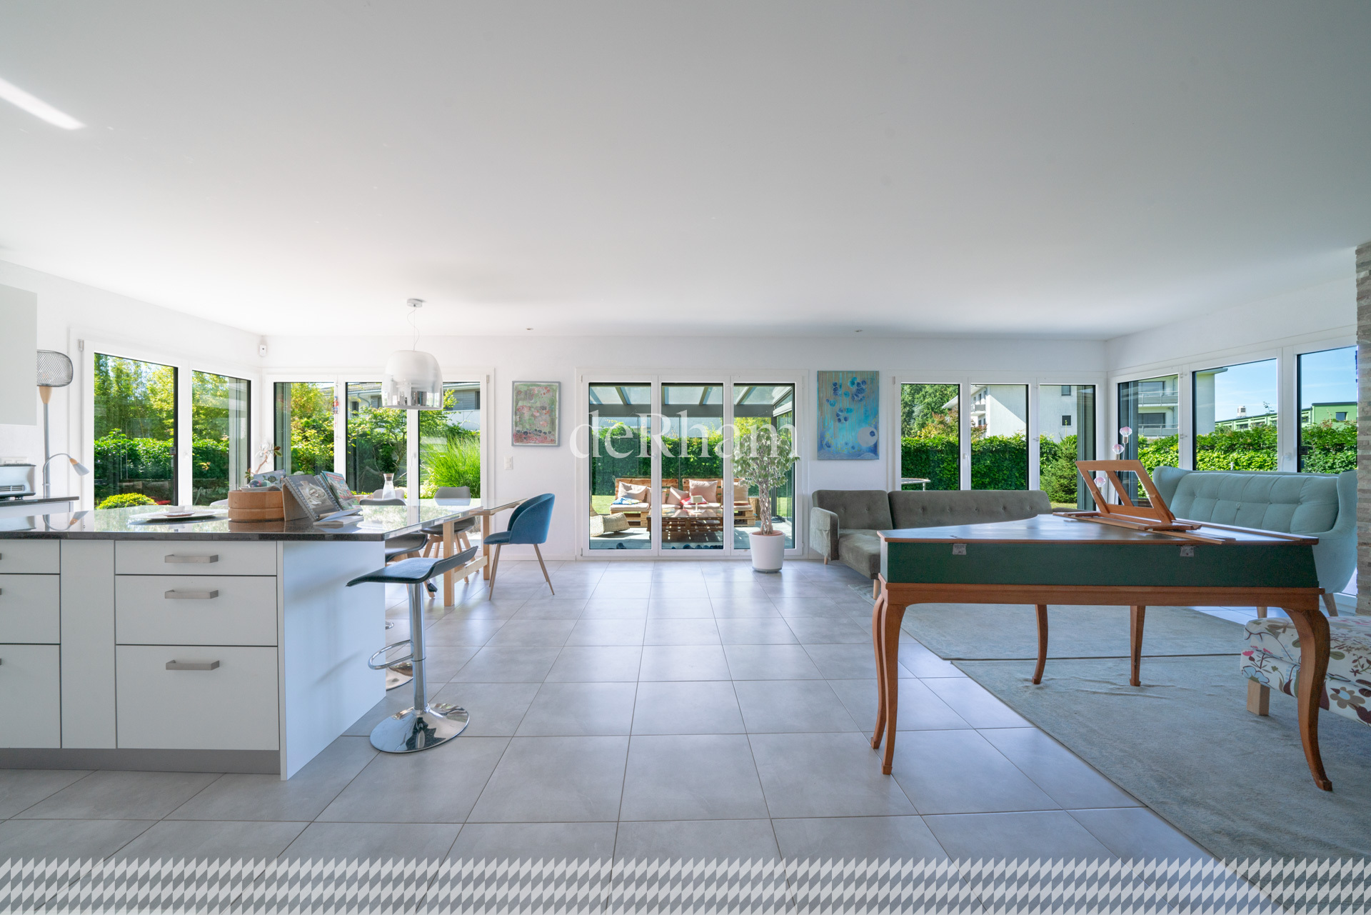
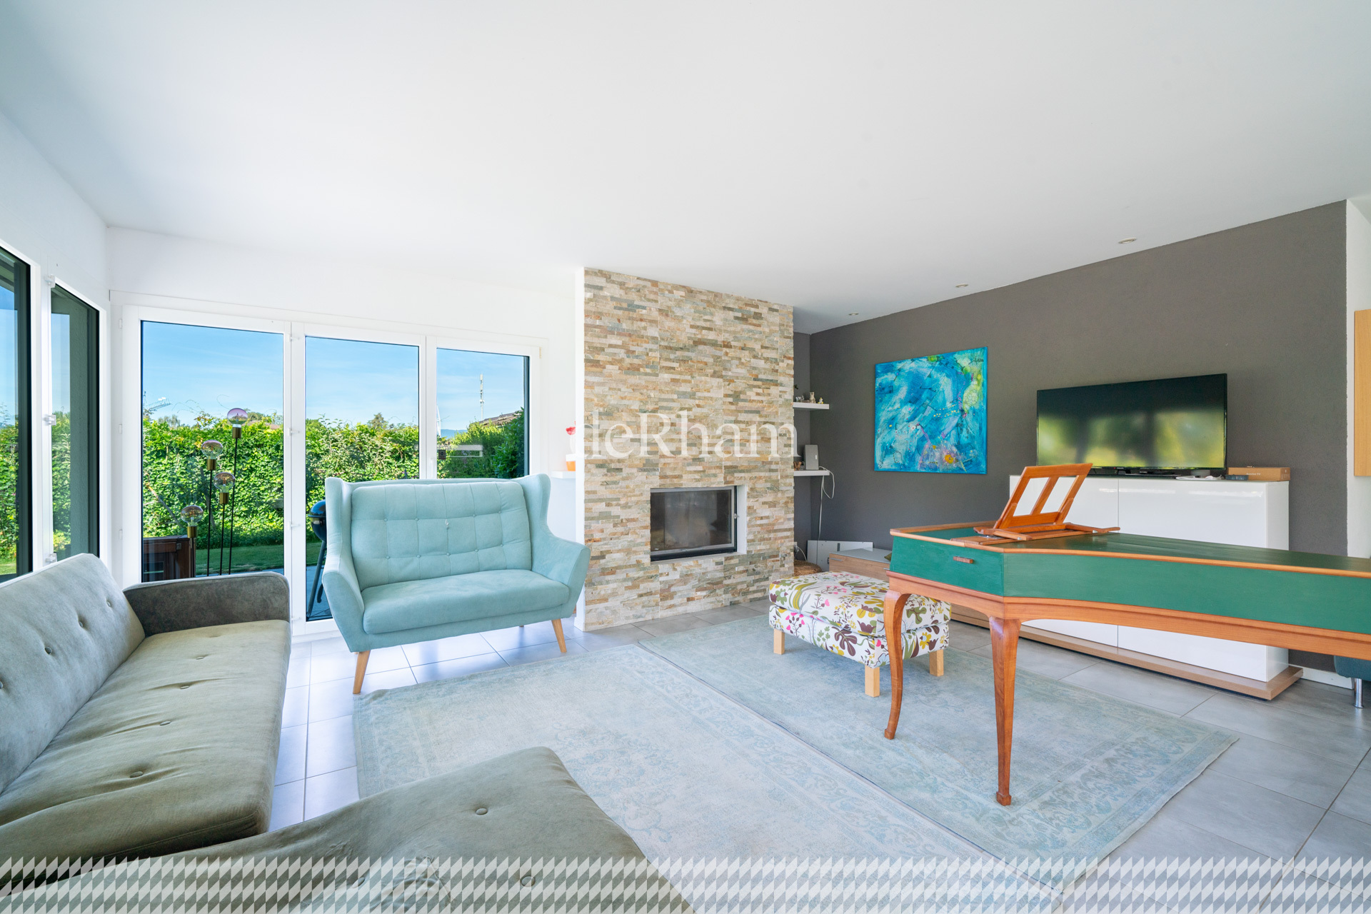
- Open-concept kitchen, dining room, and living room totaling over 53 m²
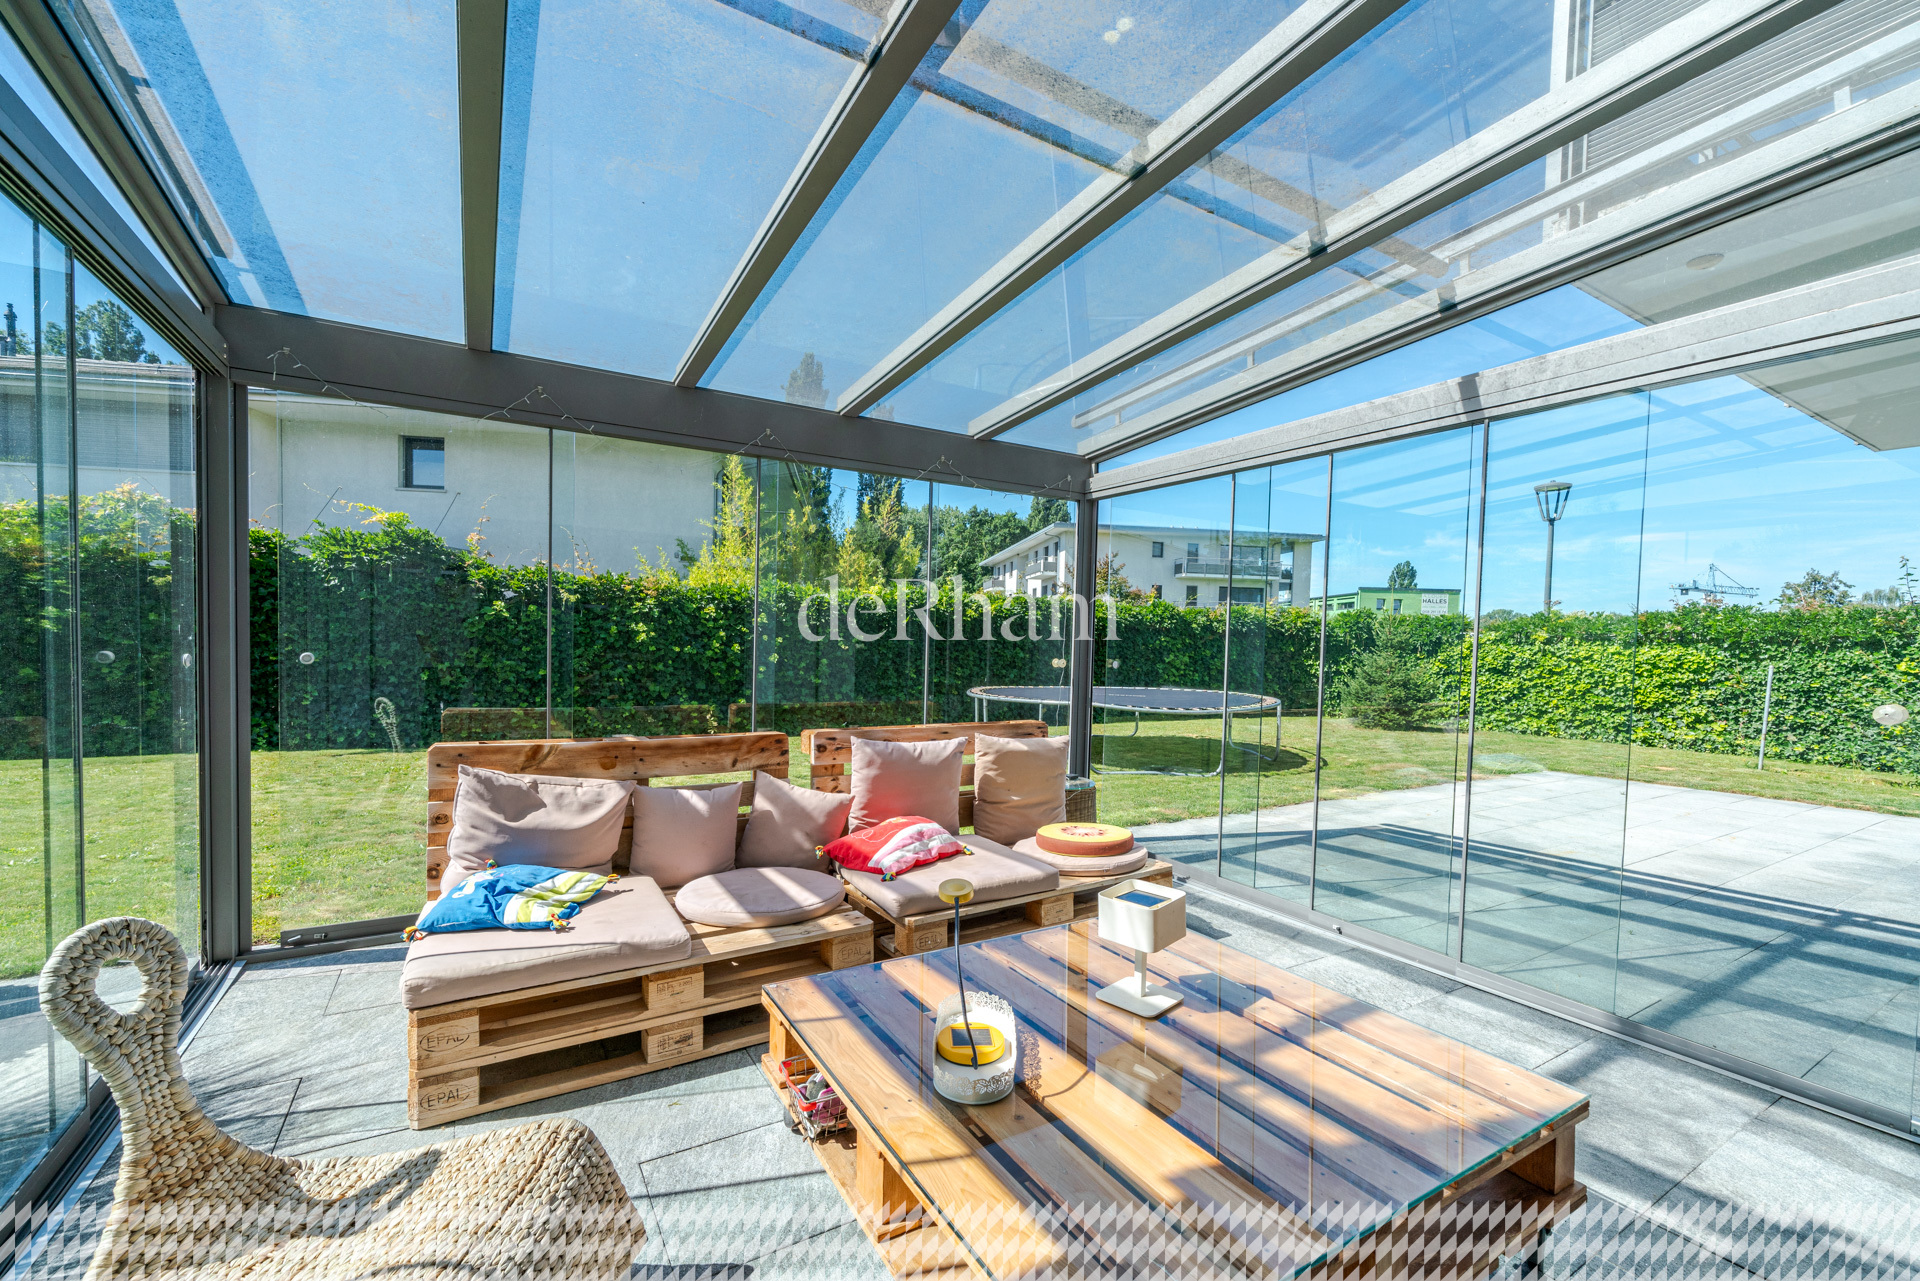
- Sunroom with access to the garden
- Study of approximately 13 m²
- Guest restroom
- Open-concept kitchen, dining room, and living room totaling over 53 m²
- Sunroom with access to the garden
- Study of approximately 13 m²
- Guest restroom
1st floor
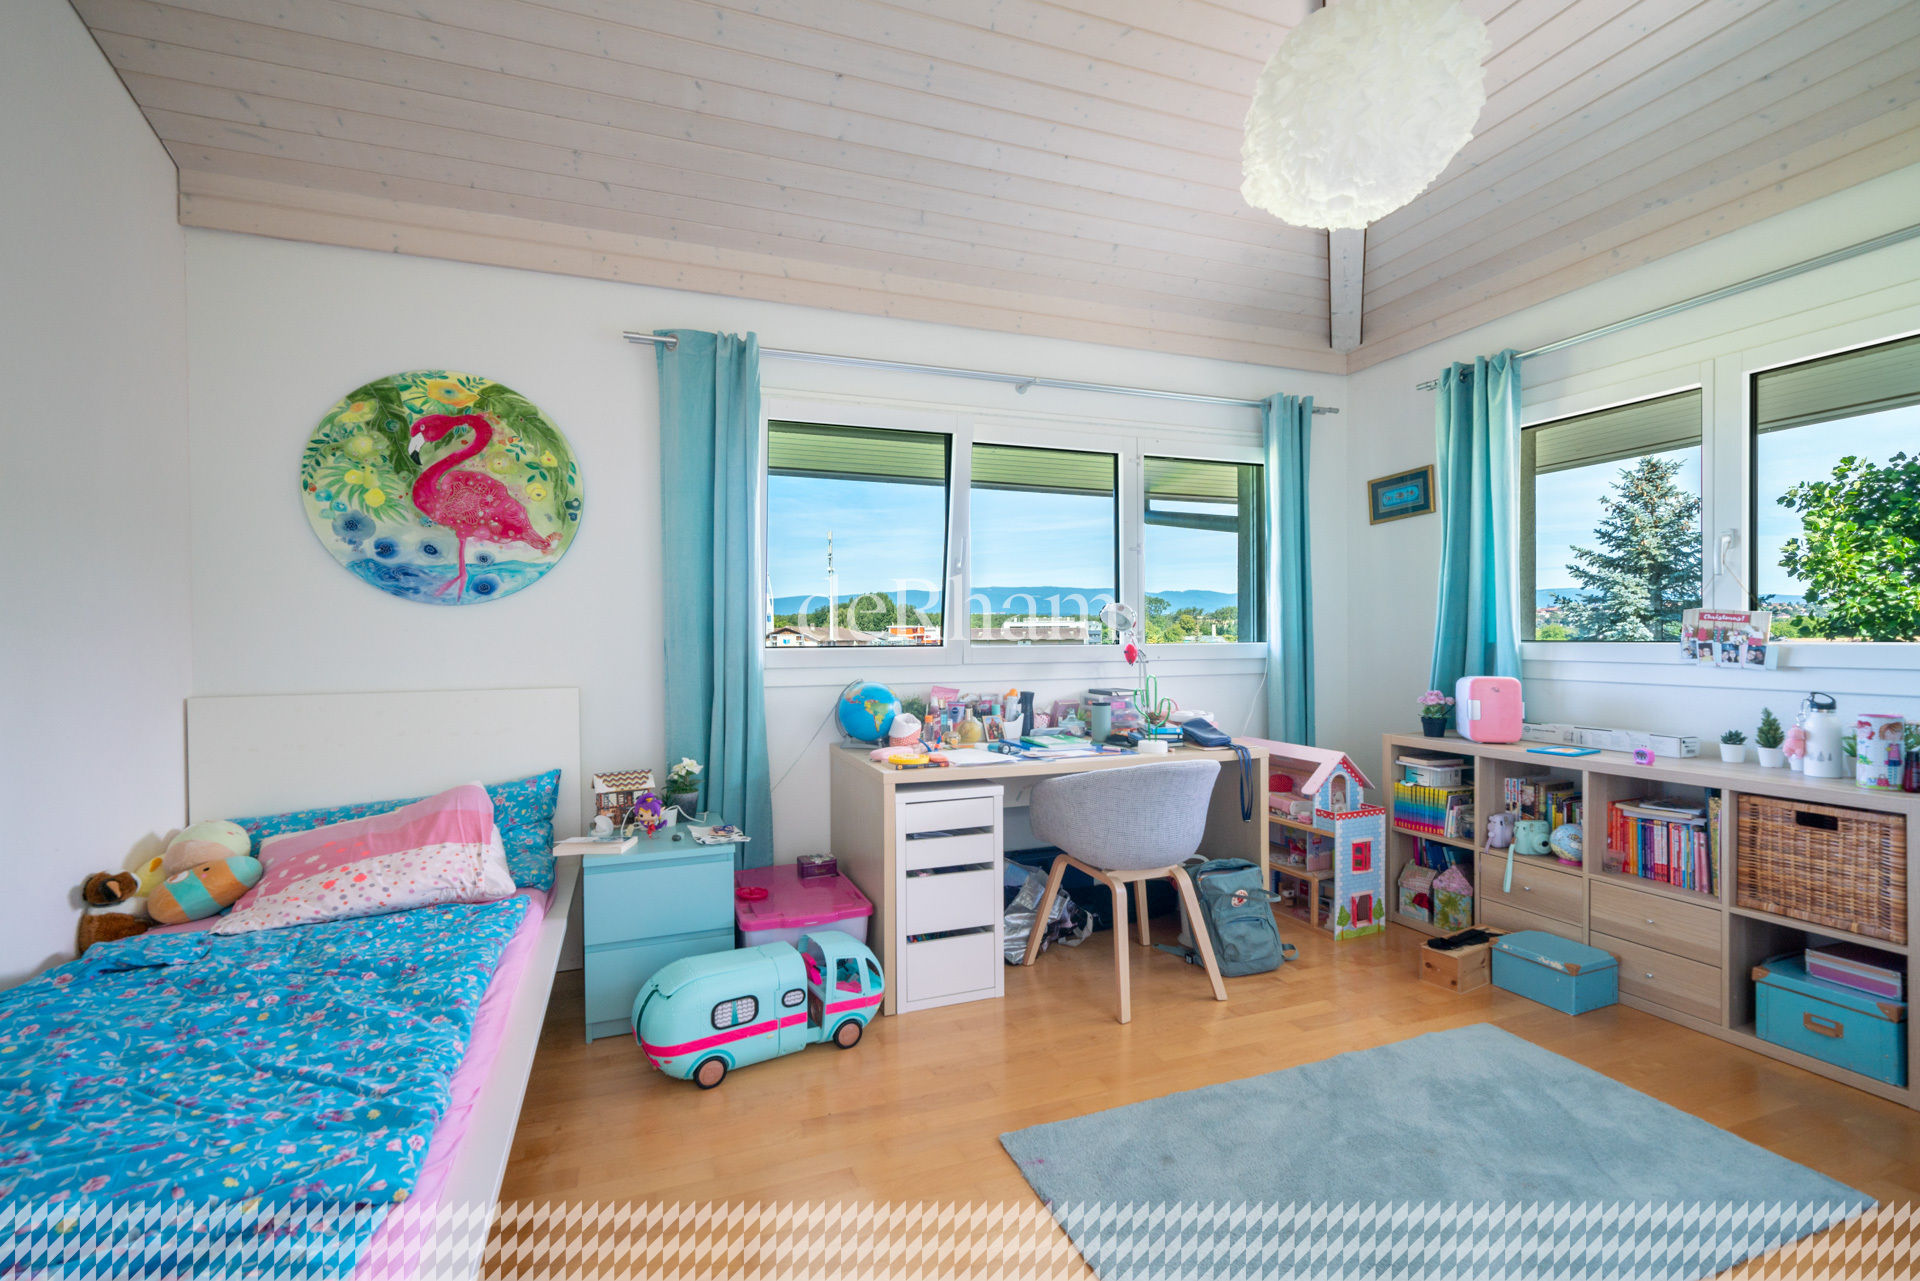
- 1st bedroom, 15 sq. m.
- 2nd bedroom, 11.5 sq. m.
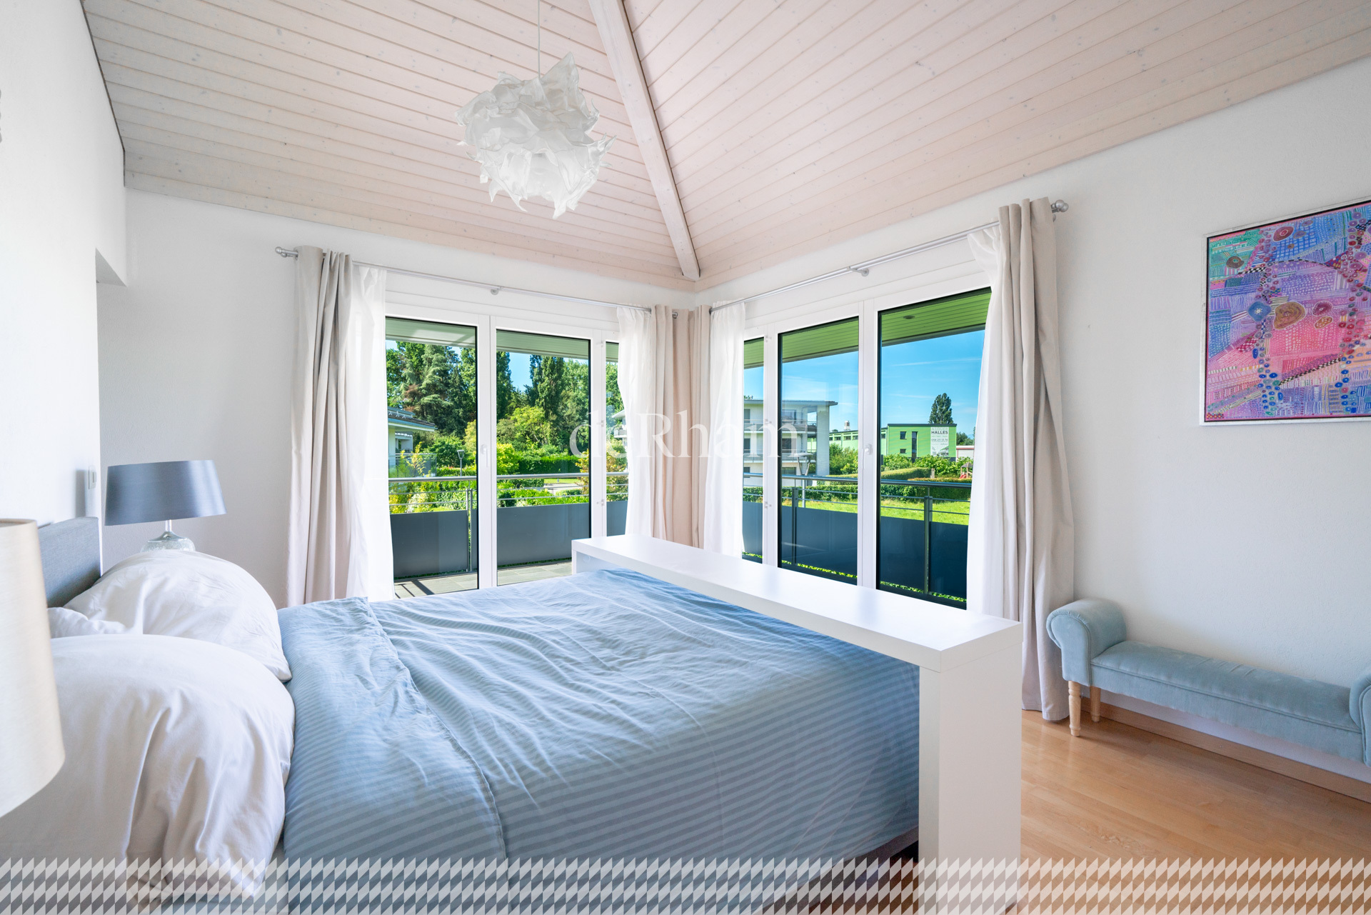
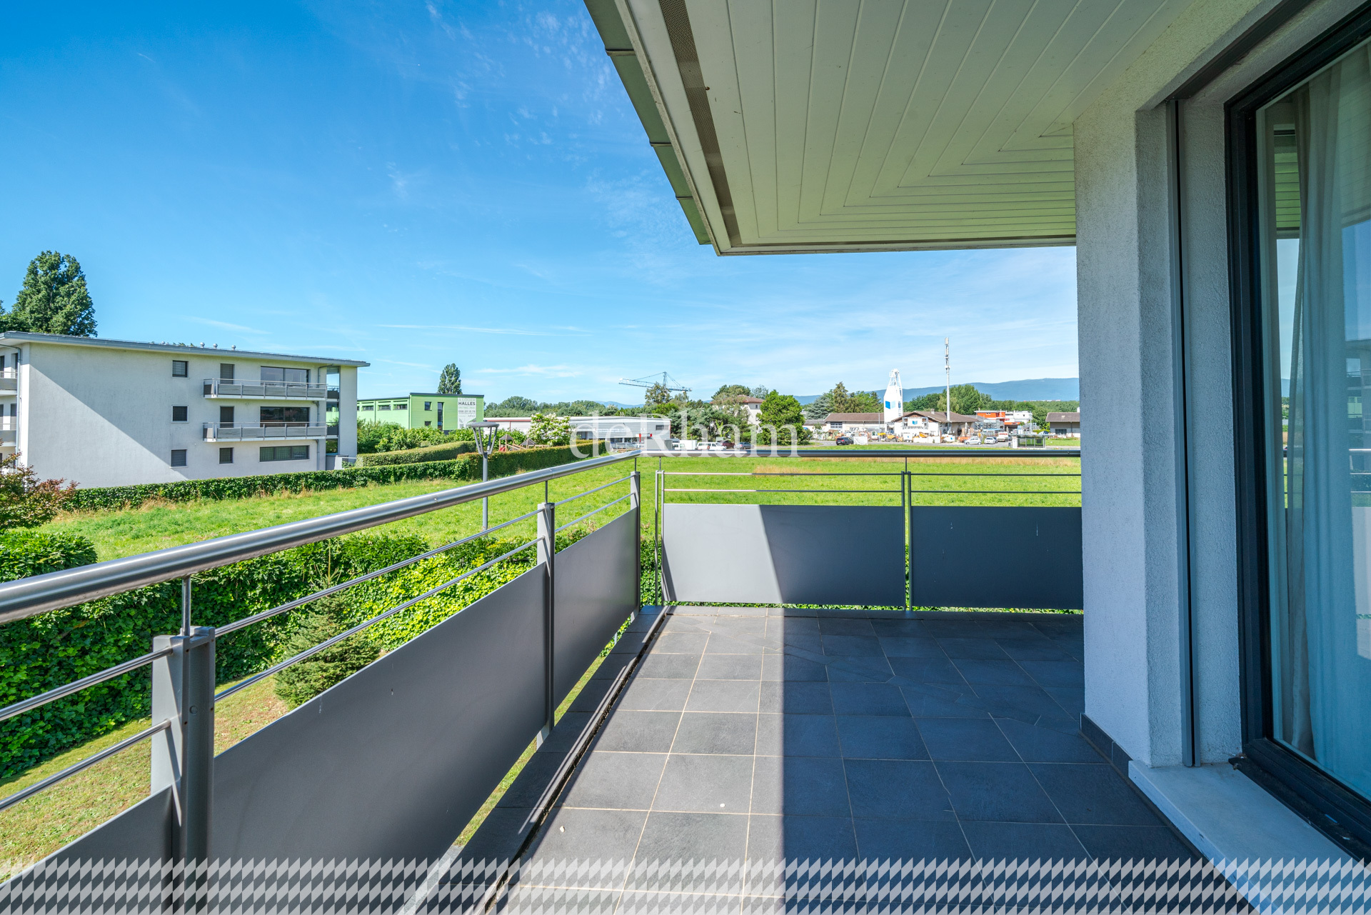
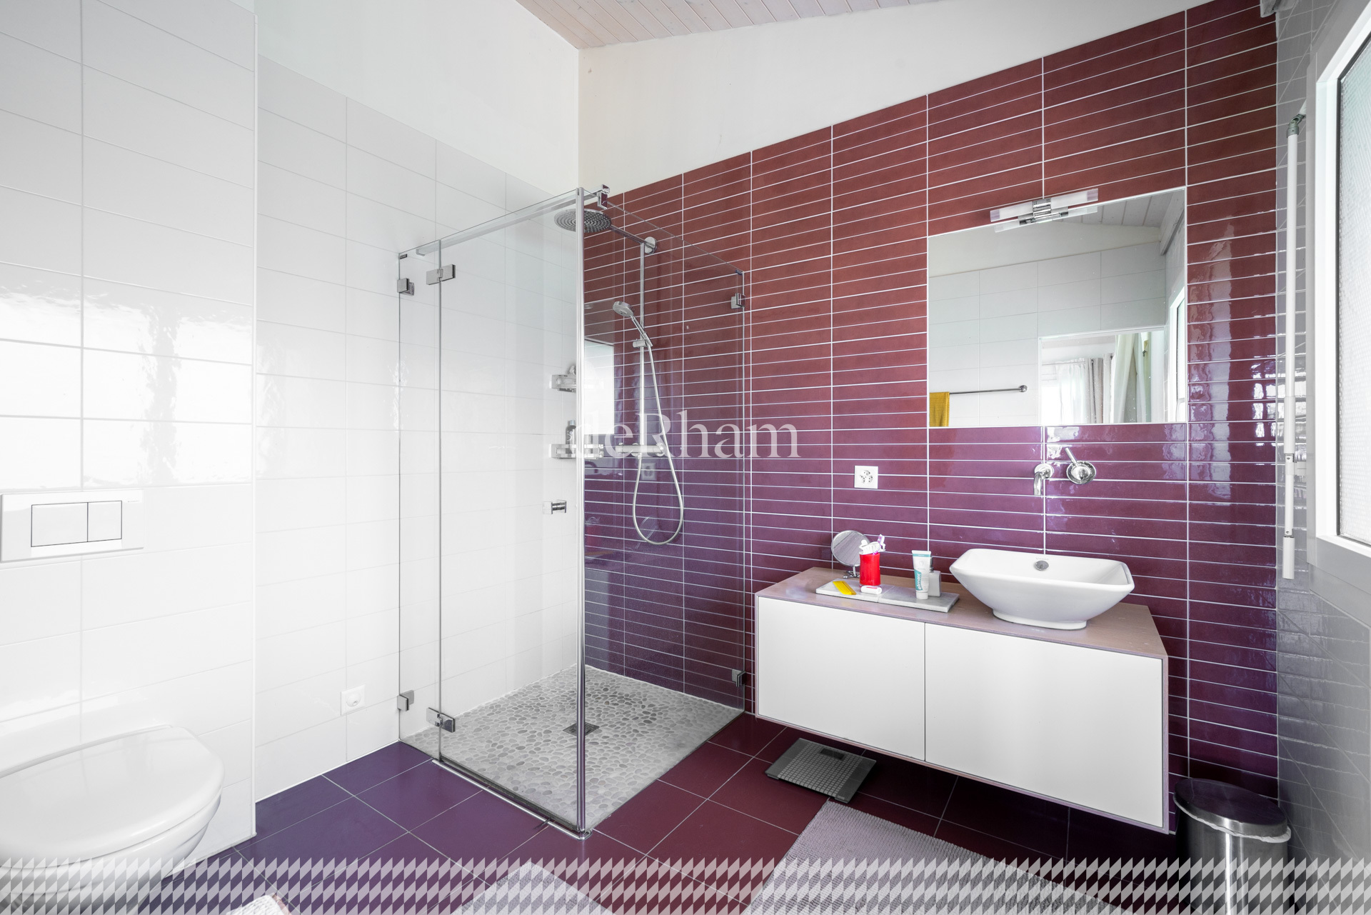
- 3rd bedroom with an attached shower room of approximately 23 m², with access to the balcony
- 4th bedroom (13 m²) with access to the balcony
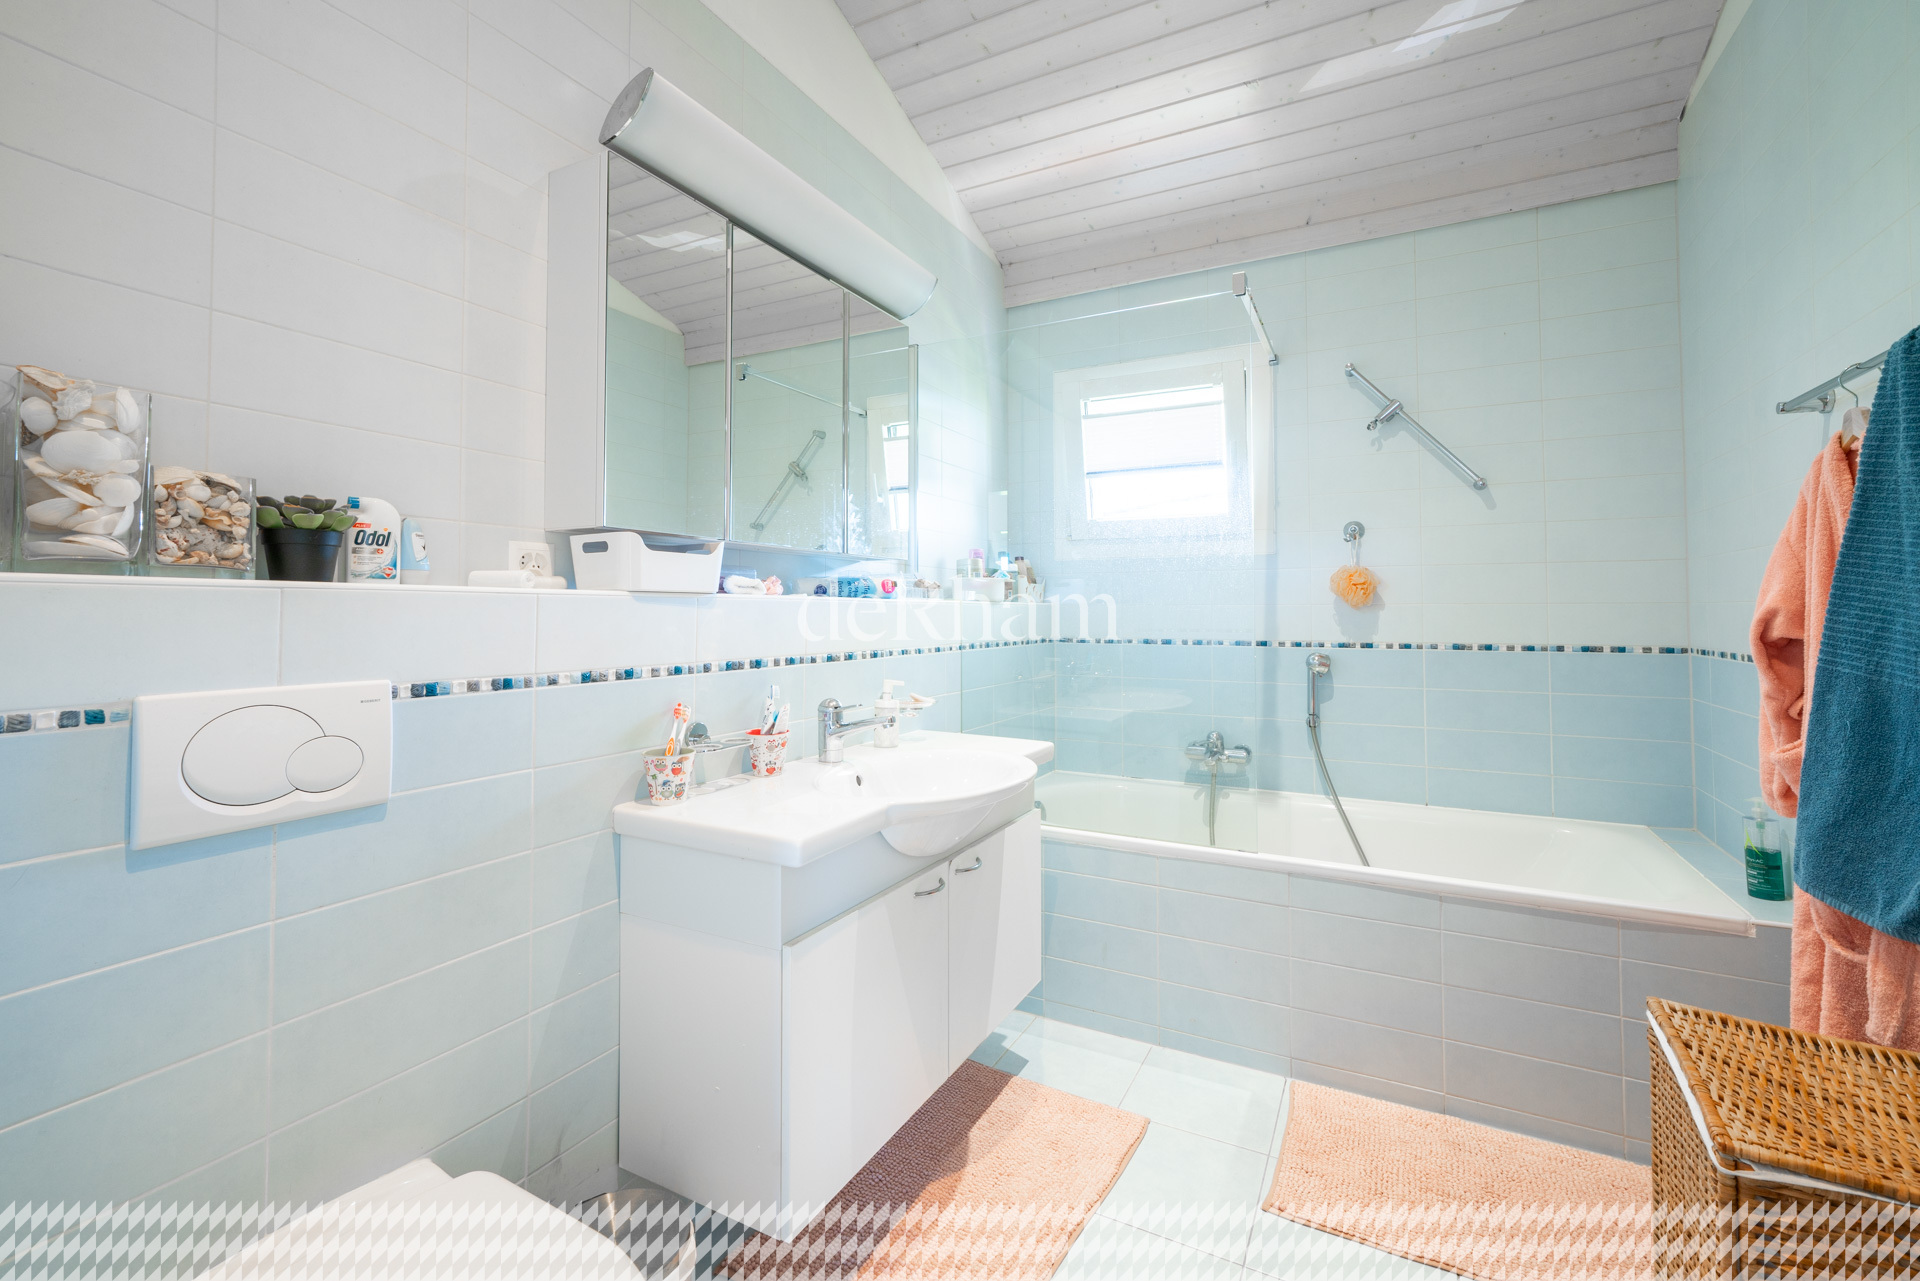
- Bathroom / WC
- 2nd bedroom, 11.5 sq. m.
- 3rd bedroom with an attached shower room of approximately 23 m², with access to the balcony
- 4th bedroom (13 m²) with access to the balcony
- Bathroom / WC
Annexe
A 36-square-meter garage and several outdoor parking spaces complete the property