Description
LOT A2 – 3.5 ROOM APARTMENT
Entrance hall with built-in wardrobes
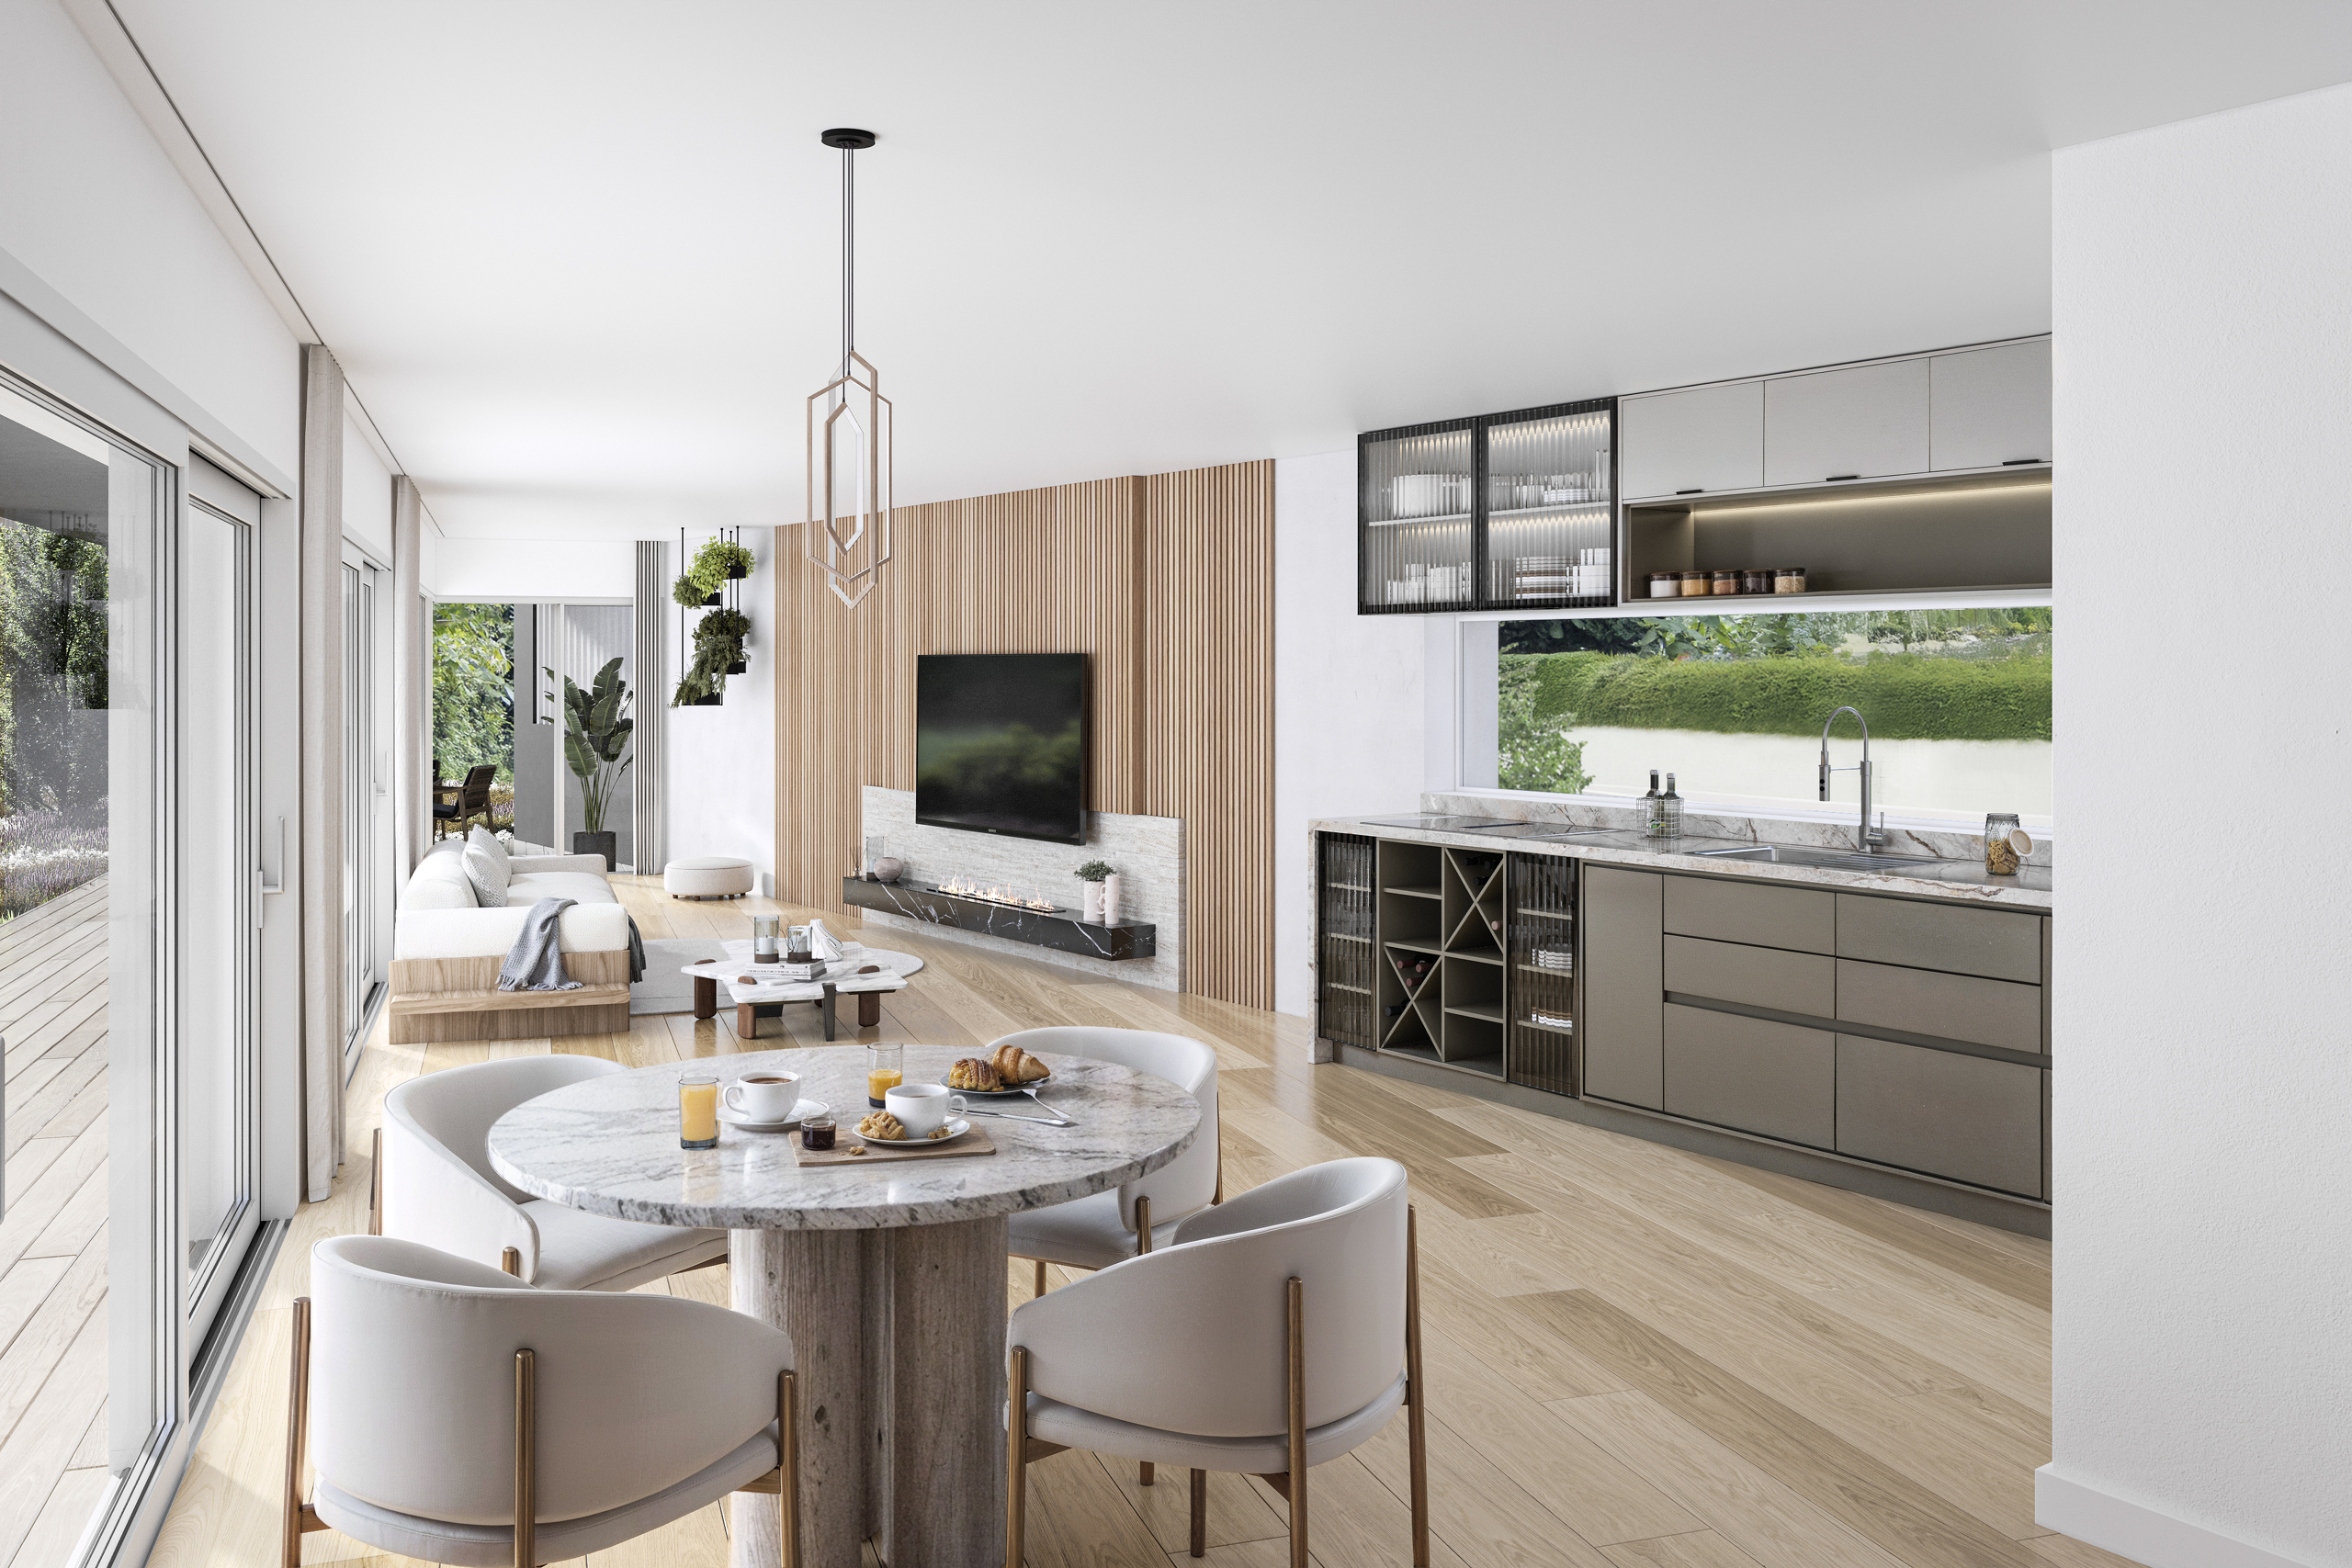
Open kitchen to living and dining room
Bathroom
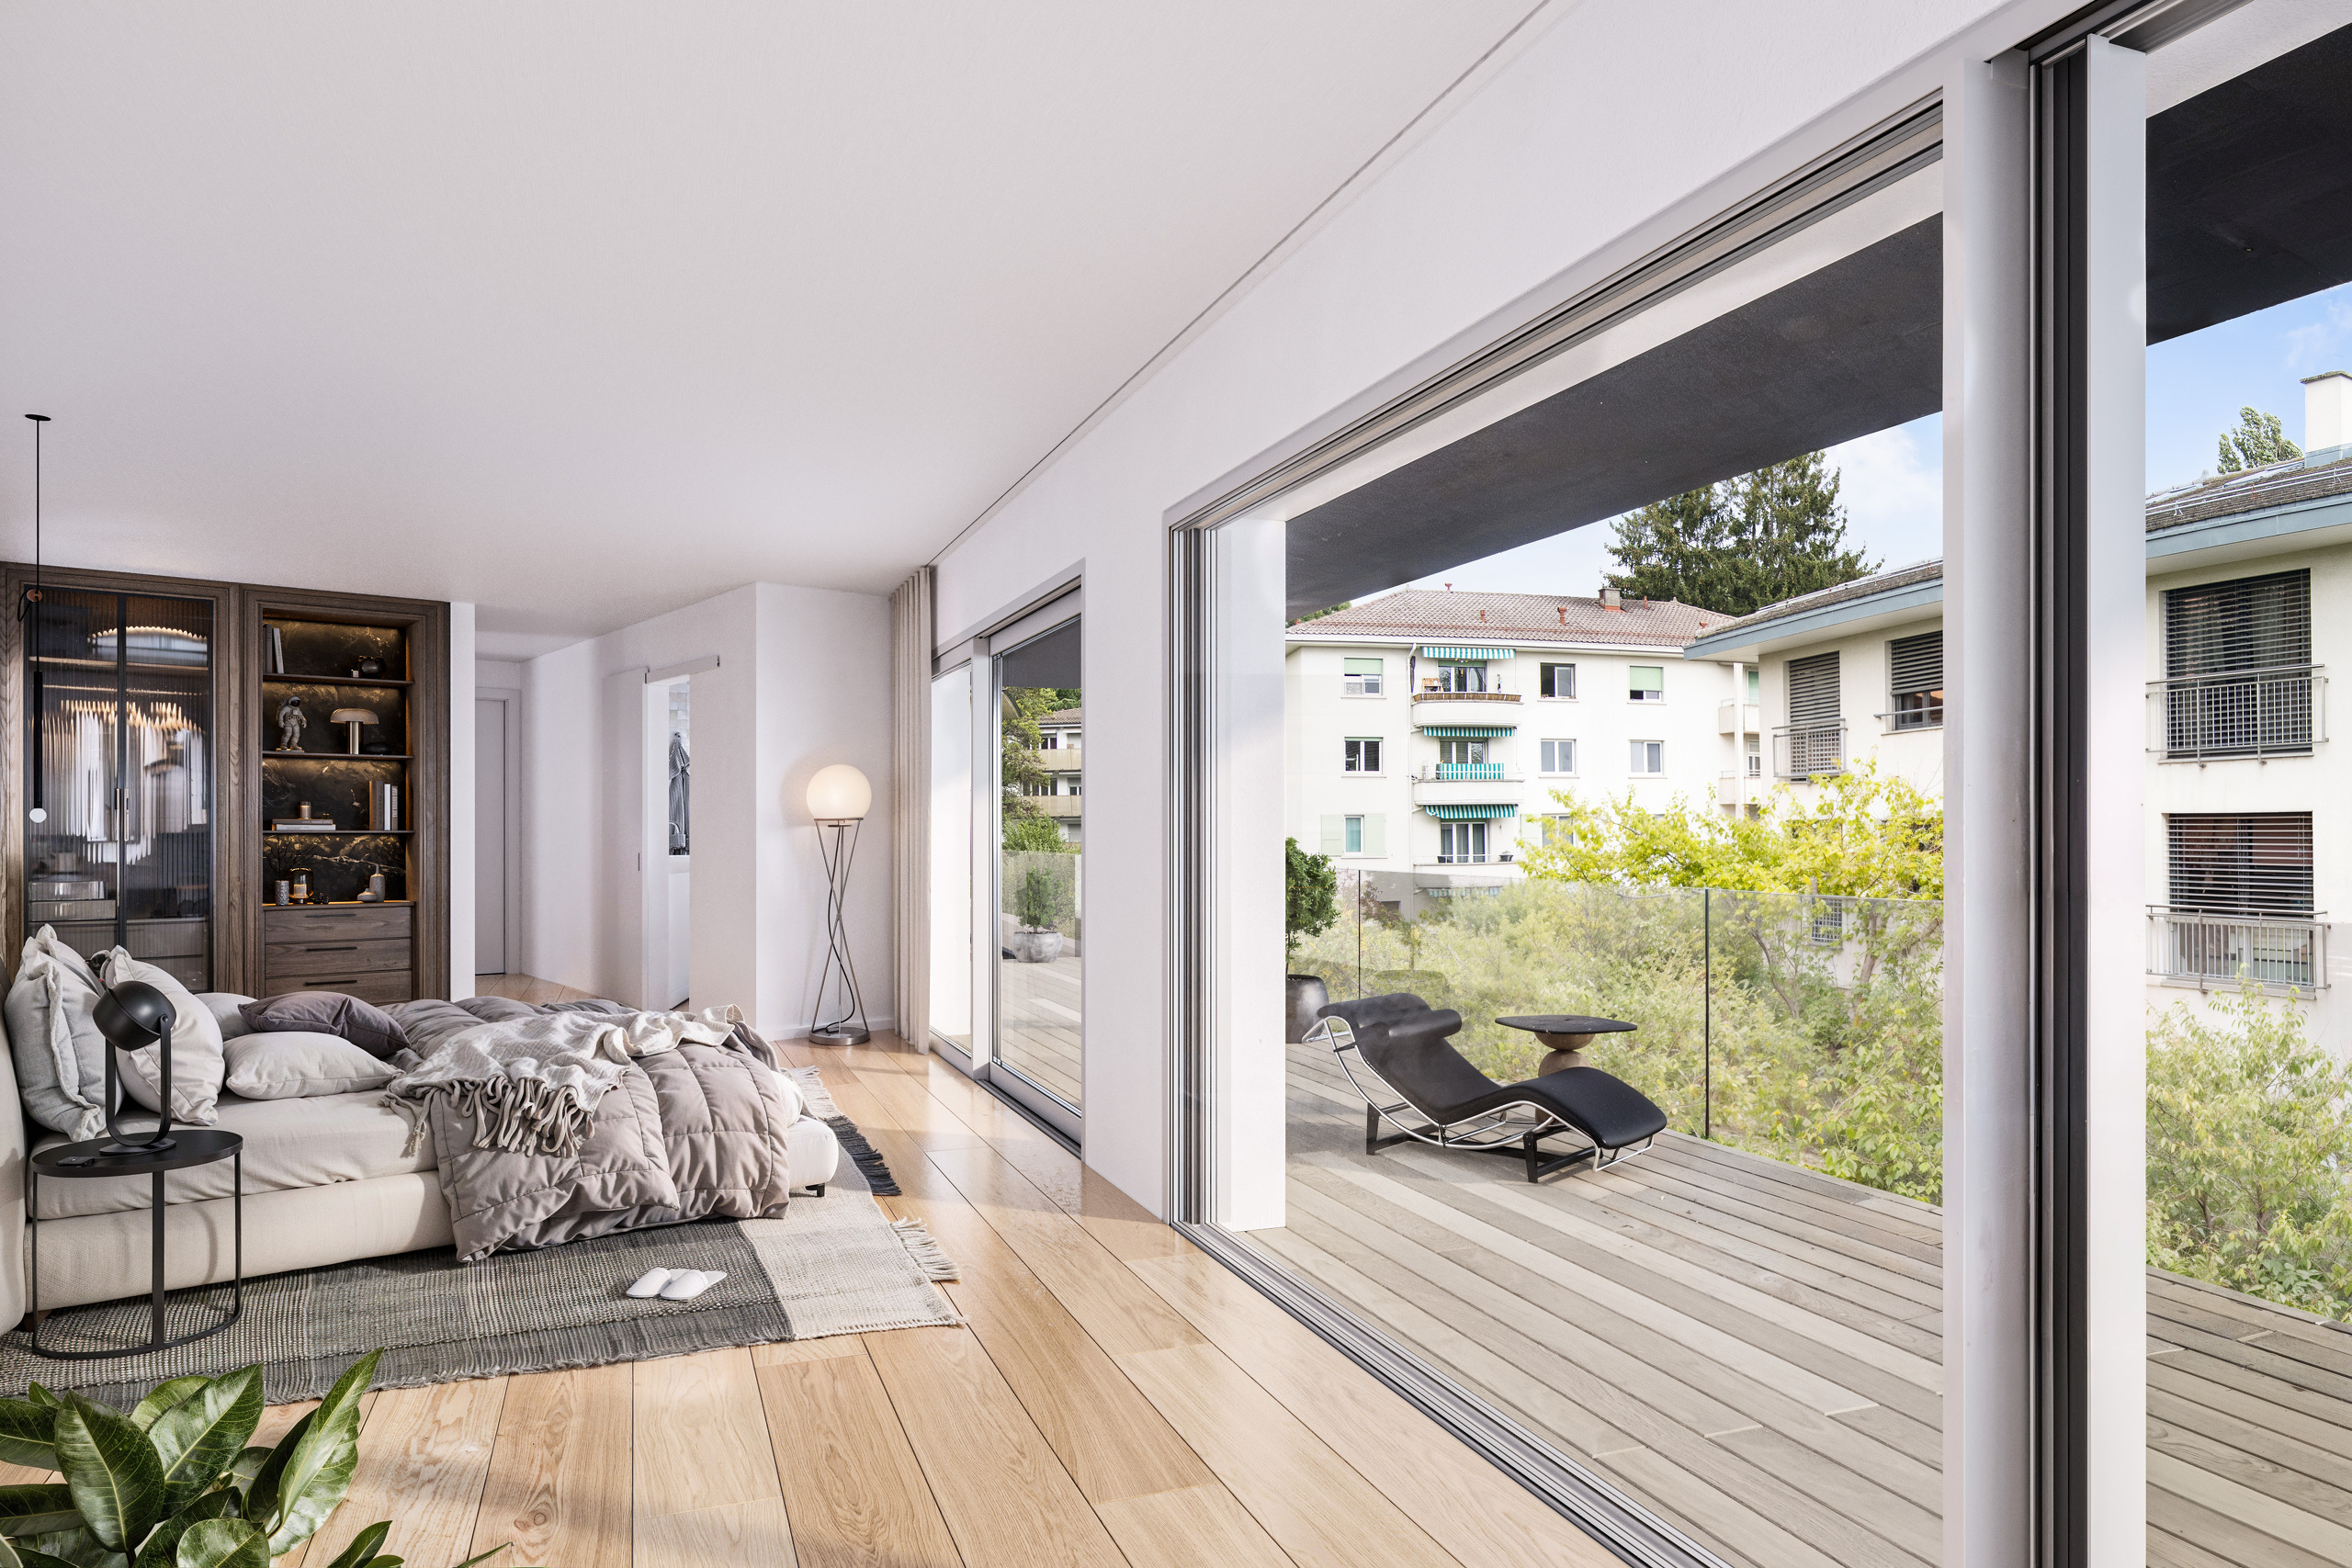
Two bedrooms
Balcony of more than 35 m²
Parking: 1 parking space (in addition: CHF 40,000.-).
Delivery: 2027
[B]THE PROJECT[/B]
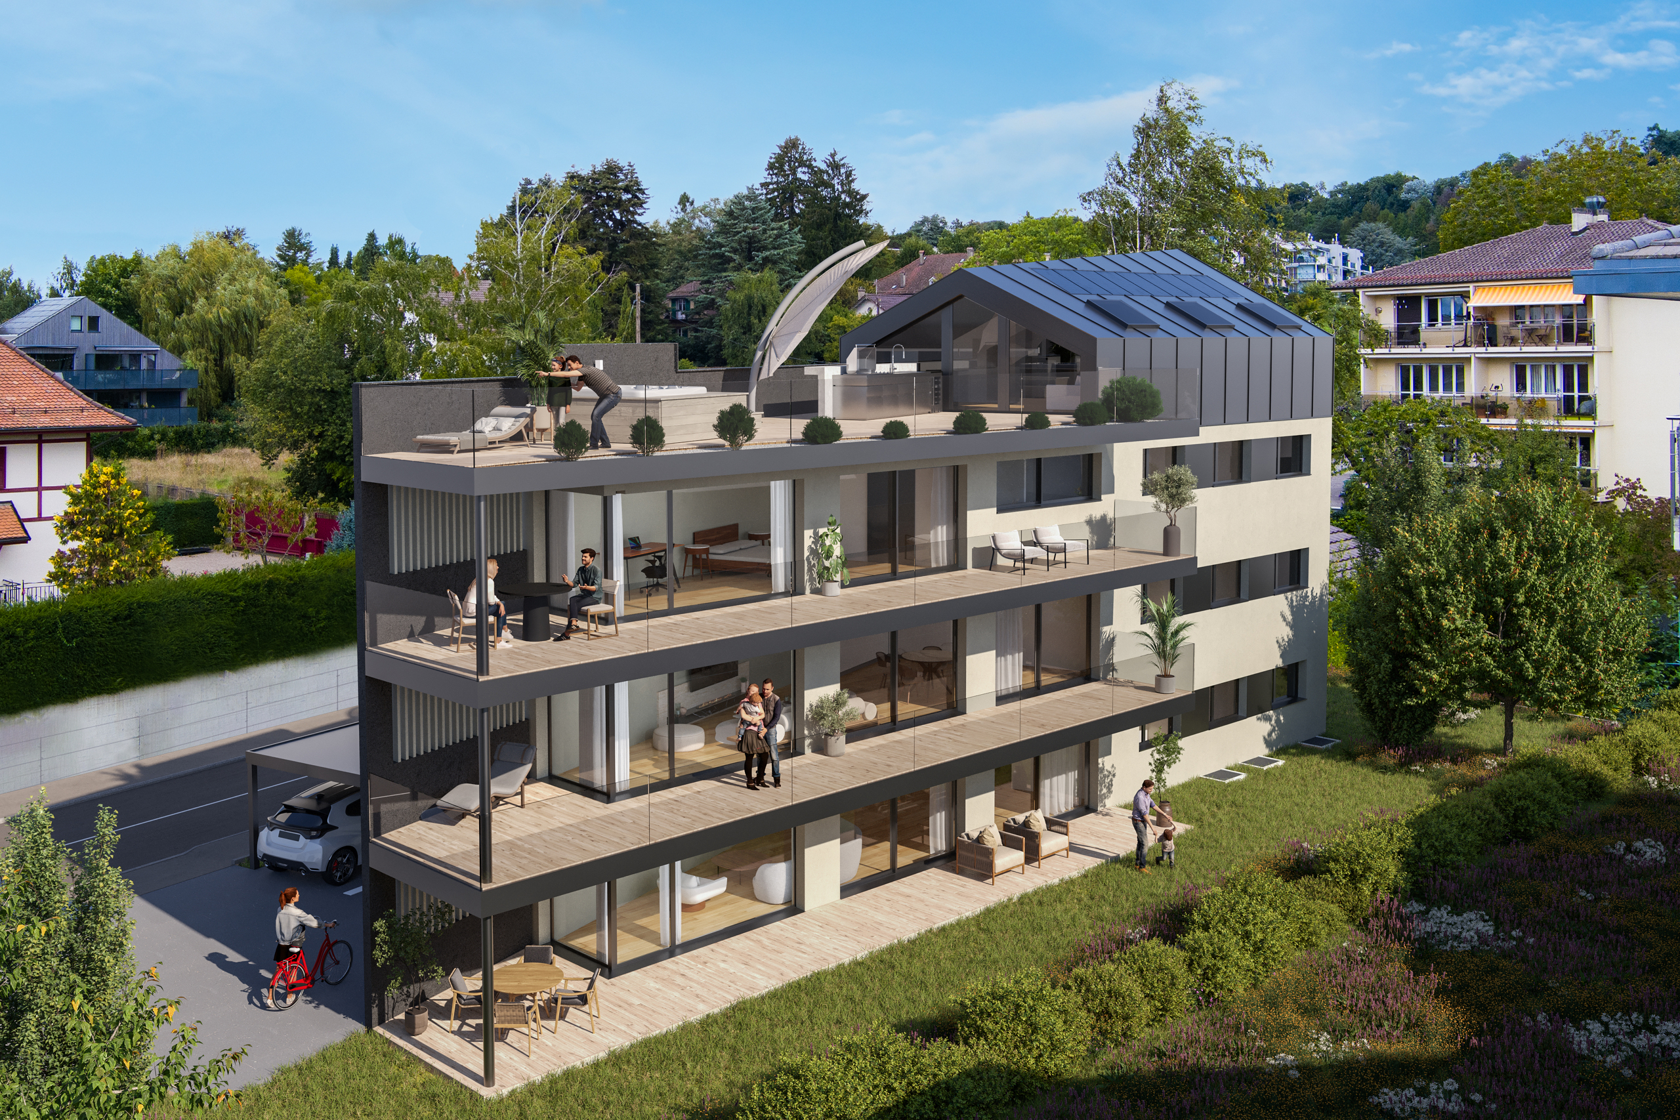
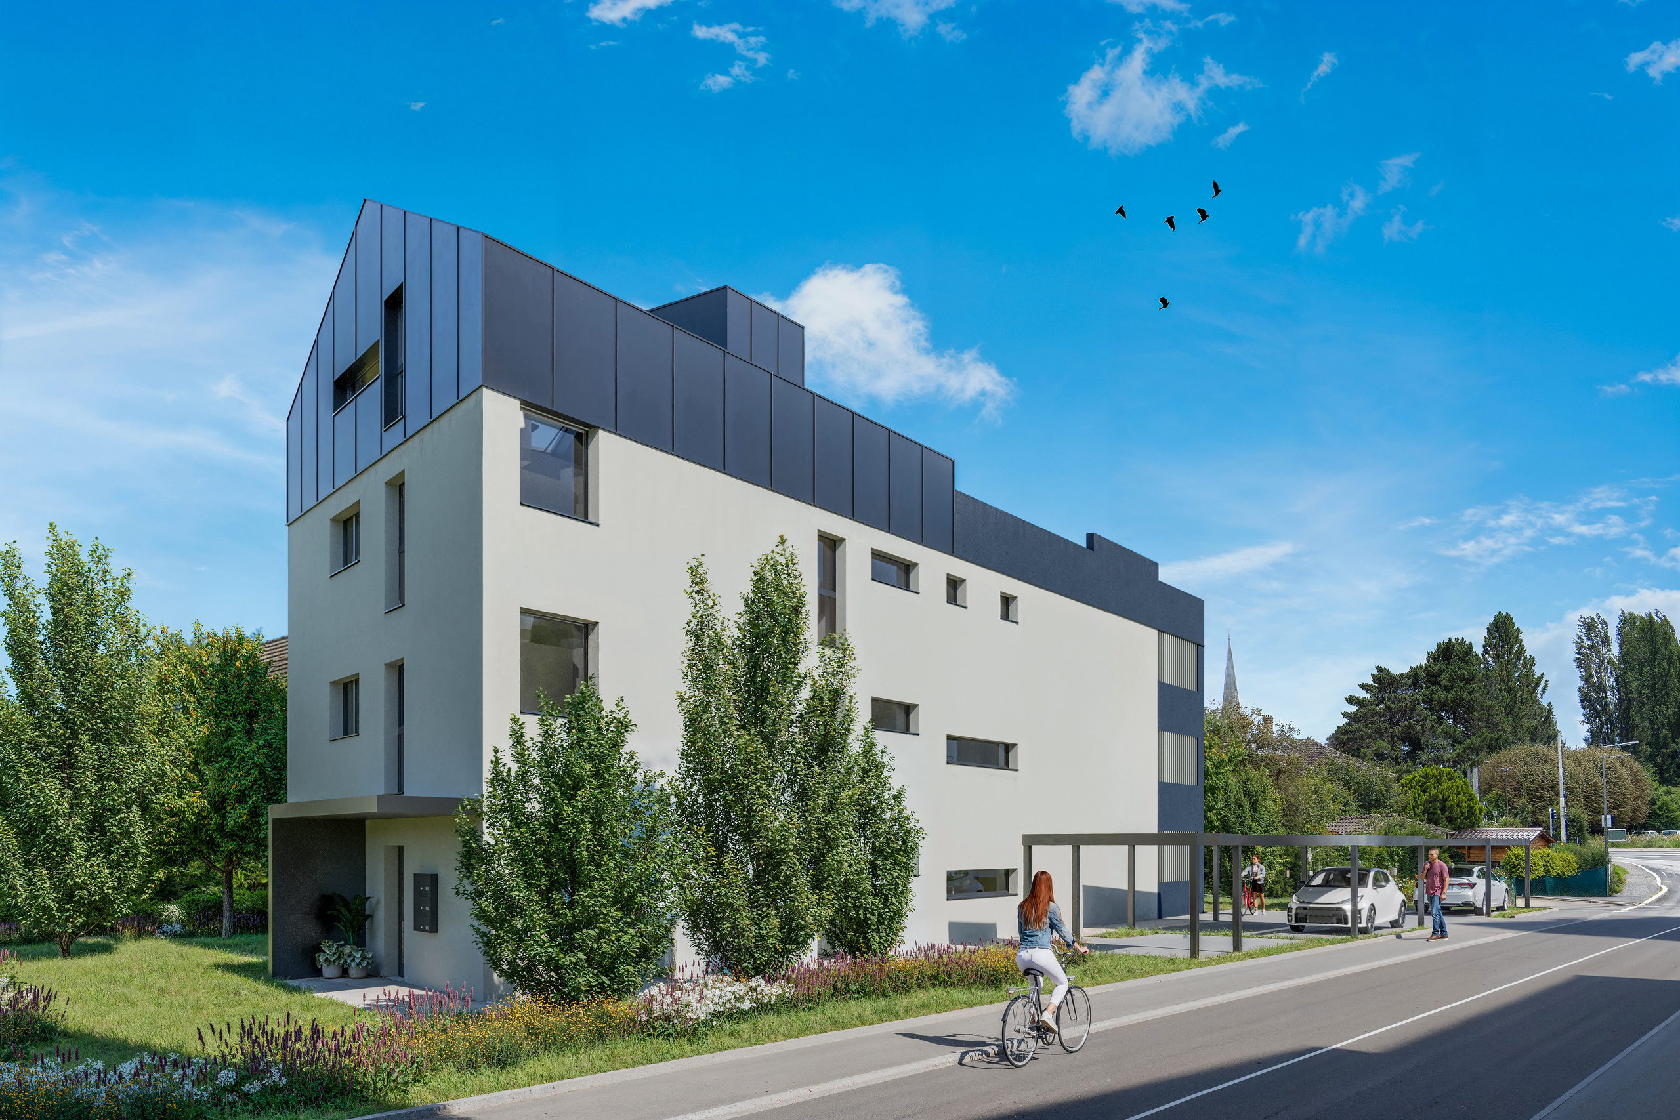
The Trinity project combines contemporary architecture with a harmonious integration into its surroundings. The apartments benefit from large windows and many openings, offering light and fluidity of space. The wooden terraces extend the indoor comfort to the outside, creating a refined, bright and sustainable living environment.
[B]LOCATION & ACCESSIBILITY[/B]
By public transport:
Coop Prilly-Center – 5 min
Primary school – 6 min
Prilly-Malley train station – 14 min
By car:
Motorway – 6 min
UNIL & EPFL – 10 min
[B]CONTACT & INFORMATION[/B]
To explore the promotion: trinity-prilly.ch
For any further information:
Ms. Victoria Herren – +41 79 521 41 18 – victoria.herren@derham.ch
Entrance hall with built-in wardrobes
Open kitchen to living and dining room
Bathroom
Two bedrooms
Balcony of more than 35 m²
Parking: 1 parking space (in addition: CHF 40,000.-).
Delivery: 2027
[B]THE PROJECT[/B]
The Trinity project combines contemporary architecture with a harmonious integration into its surroundings. The apartments benefit from large windows and many openings, offering light and fluidity of space. The wooden terraces extend the indoor comfort to the outside, creating a refined, bright and sustainable living environment.
[B]LOCATION & ACCESSIBILITY[/B]
By public transport:
Coop Prilly-Center – 5 min
Primary school – 6 min
Prilly-Malley train station – 14 min
By car:
Motorway – 6 min
UNIL & EPFL – 10 min
[B]CONTACT & INFORMATION[/B]
To explore the promotion: trinity-prilly.ch
For any further information:
Ms. Victoria Herren – +41 79 521 41 18 – victoria.herren@derham.ch